Yes — a finished basement is one of the strongest spots in a home for a dedicated office. It gives remote and hybrid workers a room with a door, distance from household noise, and square footage that would otherwise sit unused, and it typically adds more resale value than converting a bedroom or eating into a shared living space. The tradeoff is that a basement office needs planning most spare rooms don't: adequate lighting, a permit-reviewed electrical and insulation upgrade, and a plan for Minnesota's cold-weather comfort swings.
- It Adds Real Value to Your Home
- It Separates Work From the Rest of Your Life
- It Cuts Down on Daytime Distractions
- It Can Make Your Whole Home More Energy-Efficient
- What to Plan for Before You Convert the Space
- Frequently Asked Questions
It Adds Real Value to Your Home
A finished basement office turns unused square footage into livable, marketable space without adding to your home's footprint. NAHB reports that millennials — now the highest-spending generation per remodeling household — are prioritizing additions and long-term upgrades built around remote work and growing families, which means a dedicated office is increasingly something buyers are actively looking for rather than a nice-to-have. Unlike a bedroom conversion, finishing the basement for an office doesn't reduce your home's bedroom count on paper — a detail that matters when the listing goes up.
It Separates Work From the Rest of Your Life
A basement office creates a physical boundary between your job and your home life that a desk in the living room or bedroom can't. When the workday ends, you close a door and walk up a full flight of stairs, rather than glancing at a laptop every time you pass through the room where you also relax or sleep. For anyone who has struggled to "leave work" while working from home, that separation is often the single biggest quality-of-life change a basement office delivers.
It Cuts Down on Daytime Distractions
Basements are naturally set apart from the main flow of household activity — foot traffic, kids, pets, and doorbell interruptions all happen a level away. That built-in distance makes a basement office one of the quietest rooms available in most houses without adding soundproofing. If video calls are a regular part of your workday, that quiet matters as much as the desk itself.
It Can Make Your Whole Home More Energy-Efficient
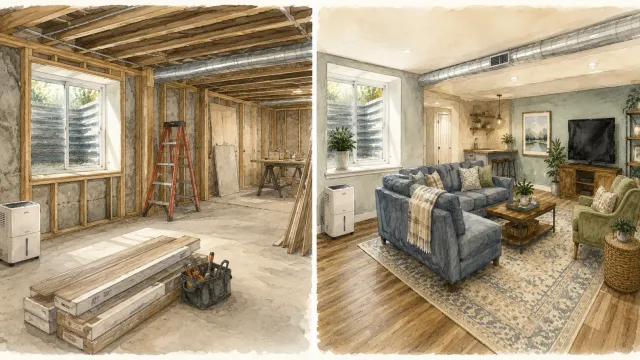
Finishing a basement almost always means insulating it properly for the first time, and that upgrade benefits the whole house, not just the new office. Uninsulated basement walls can account for up to a third of a home's total heat loss, so bringing that space up to code-level insulation directly cuts heating costs — a meaningful line item across a Minnesota winter, when basements are otherwise one of the coldest, draftiest parts of a house.
What to Plan for Before You Convert the Space
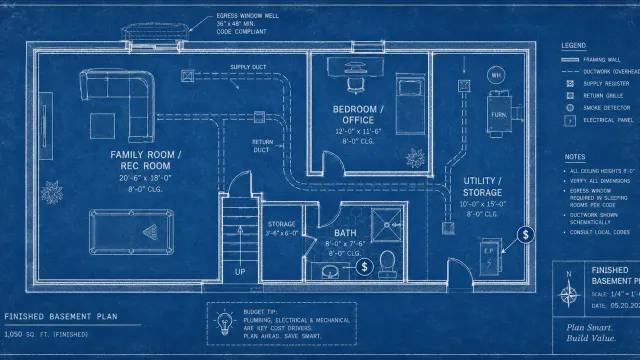
A basement office needs a few things most basements don't already have: enough natural or layered artificial light to work under for eight hours, dedicated electrical circuits for computer and video equipment, and reliable heat that doesn't rely solely on the furnace vents nearest the stairs. Because finishing a basement changes its egress, electrical, and insulation systems, most Minnesota cities require a building permit for the work under the Minnesota State Building Code — worth confirming with your local building department before you start.
If the office will double as a guest space or occasional bedroom, it needs a code-compliant egress window, not just good lighting. That's a different — and more involved — requirement than finishing the room for daytime office use only.
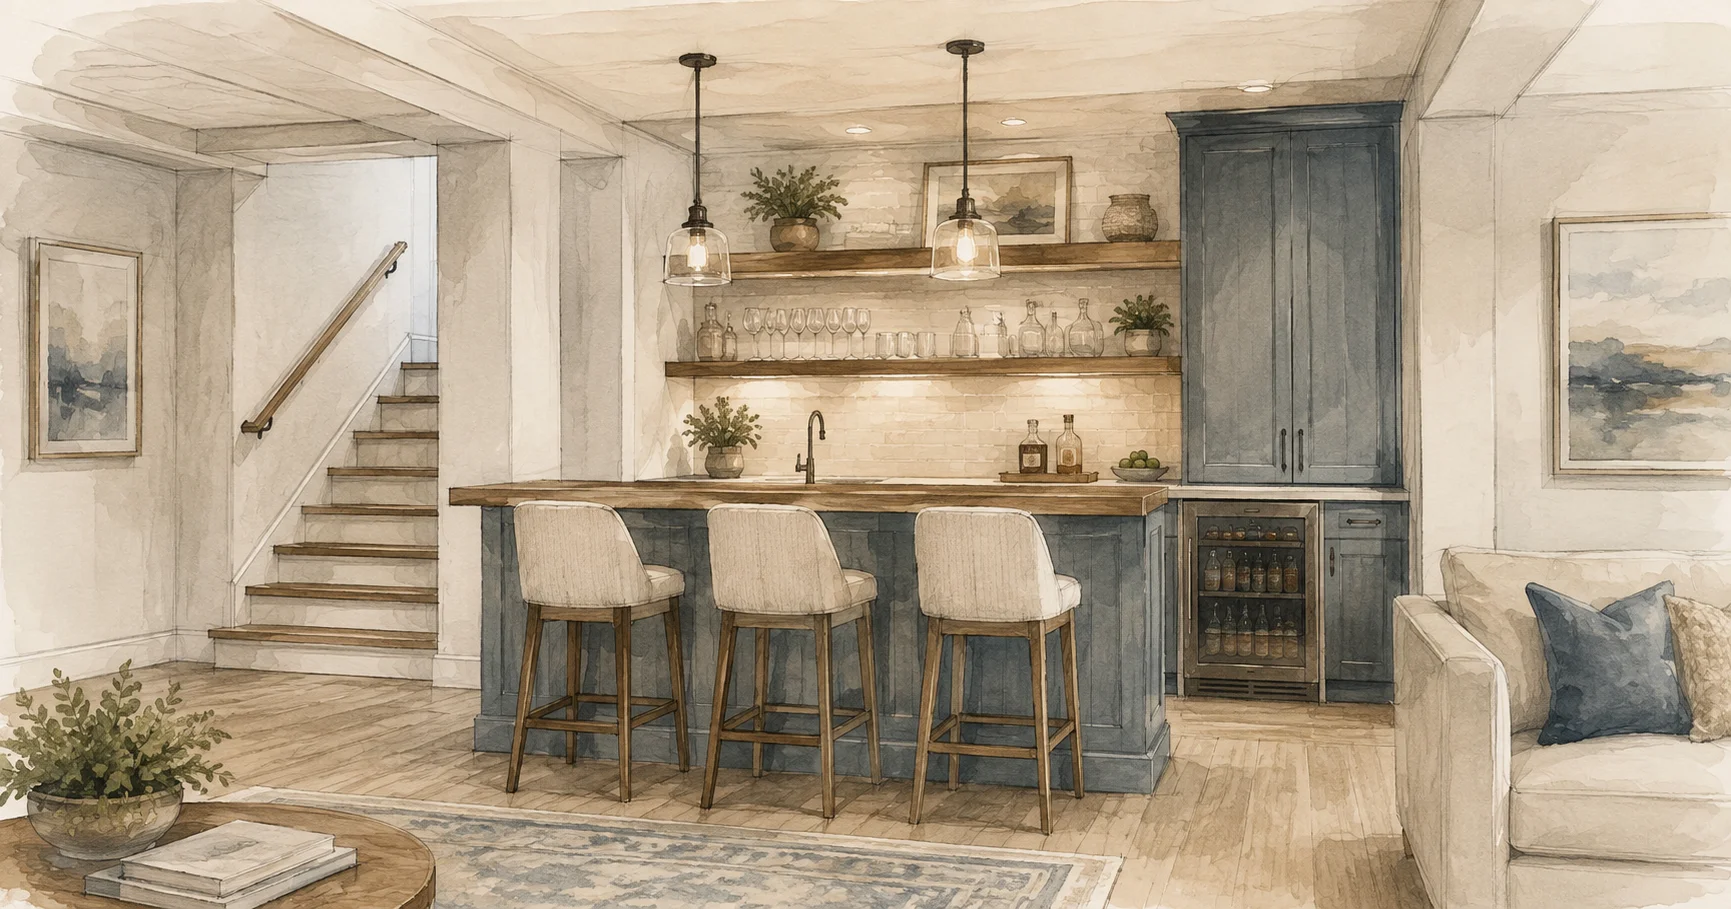
Our basement remodeling services cover this planning from the first walkthrough, including the insulation, electrical, and permit work a home office needs. If you'd like a sense of what a full basement transformation looks like start to finish, our Burnsville basement remodel shows the kind of finish-out — flooring, wall accents, built-in features — that also applies to an office build. Homeowners in Shakopee and across the Twin Cities have been asking for this kind of conversion more often as hybrid schedules become the norm rather than the exception.
Once the room itself is planned, the next decisions are about layout and furnishings — our guides on designing a home office for productivity and remodeling ideas for permanent remote workers cover that ground in more detail.
Frequently Asked Questions
Do I need a permit to add a home office in my basement in Minnesota?
In most cases, yes. Finishing a basement typically involves electrical, insulation, and sometimes egress changes, all of which fall under the Minnesota State Building Code and require a permit from your city. Requirements vary by municipality, so check with your local building department before work begins.
Does a basement home office need an egress window?
Not if the room is used only as an office during the day. Egress windows are required when a basement room is finished as a bedroom or any space intended for sleeping. If you want the flexibility to use the office as a guest room later, it's worth adding egress during the initial remodel rather than retrofitting it afterward.
Will a basement hurt my Wi-Fi or cell signal for video calls?
It can, depending on the basement's construction and your router's location. Concrete and below-grade walls weaken wireless signal more than framed walls do, so most basement offices benefit from a wired ethernet connection or a mesh Wi-Fi extender placed in the room rather than relying on a router upstairs.
How much does it cost to finish a basement for a home office?
Cost depends on the basement's current condition and the scope of the work — insulation, electrical, flooring, and any egress changes all factor in. A small dedicated office within a larger basement finish typically adds modestly to the overall project cost, since most of the expense is in the shared groundwork (insulation, framing, electrical) rather than the office itself.
If you're ready to turn your basement into a home office that actually works for a full workday, contact us to talk through the space, the budget, and what Minnesota's code requires for your home.