Baseboards and interior trim are among the most overlooked details in a home — until they are updated. The right trim profile, finish, and color can sharpen a room's character, make ceilings feel taller, and tie together spaces that otherwise feel unfinished. The wrong trim (or worn, outdated trim) can make even a well-furnished room feel dated.
For homeowners thinking about a refresh, trim work offers one of the better returns on a modest investment. You do not need a full renovation to see a meaningful change. In many cases, updated baseboards and molding are the detail that makes a remodel feel complete.
- How Trim Shapes a Room
- Minimalist Trim
- Contrasting Colors
- Decorative Molding
- Lighting-Infused Trim
- Mixed Materials
- Practical Considerations
How trim shapes a room
Trim is not merely decorative — it is a structural visual signal. Baseboards ground a wall by creating a clean transition from floor to surface. Crown molding draws the eye upward and gives a room a finished ceiling line. Door and window casing frames the openings that define how we move through and perceive a space.
Outdated trim communicates its age immediately. Thin, plain ranch-style baseboards on a home with nine-foot ceilings look undersized. Ornate Victorian molding in a contemporary open-plan kitchen feels out of place. The goal of a trim update is alignment — making the trim language match the home's architecture and the design direction you are moving toward.
In Minnesota homes — particularly the ramblers and split-levels built in the 1950s through 1970s — trim was often installed as minimally as code required. That leaves most of these homes as strong candidates for a meaningful upgrade that does not require touching walls, floors, or cabinetry.
Minimalist trim
Minimalist baseboard design works by staying out of the way. The first principle is restraint: clean, flat profiles with no buildup, ogee detail, or decorative capping. These baseboards read as a quiet border rather than a visual statement, which lets furniture, flooring, and wall color carry the room.
Minimalist trim is not simply "thin." Done well, it can be a tall, flat baseboard — four to six inches — that gives a room a grounded, architectural quality without any ornamentation. The height adds presence; the profile keeps it modern. Painted in the same white or soft white as the walls, the effect is crisp and intentional.
This approach works especially well in open floor plans and contemporary renovations where visual noise competes with clean sight lines. It also pairs naturally with wide-plank hardwood or polished concrete floors, where the transition from floor to wall benefits from a simple, confident edge.
Contrasting trim colors
Contrasting trim was one of the defining interior design shifts of the past several years, and it remains strong. The premise is simple: rather than painting trim the same color as the walls or a default bright white, you choose a color that creates deliberate contrast and makes the trim a design element in its own right.
This works in multiple directions. Dark baseboards and door casings — navy, forest green, charcoal, black — against light walls give a room a grounded, graphic quality. White trim against a deeply saturated wall color creates the classic high-contrast look that photographs well and reads clearly in person. Some designers go further, painting only the interior of door frames in a contrasting color to create a picture-frame effect without committing every surface.
In practice, the key is committing to the contrast. Partial contrast — a slightly different shade of white, for example — reads as a mistake. When the contrast is intentional and clear, it reads as a decision.
Decorative molding
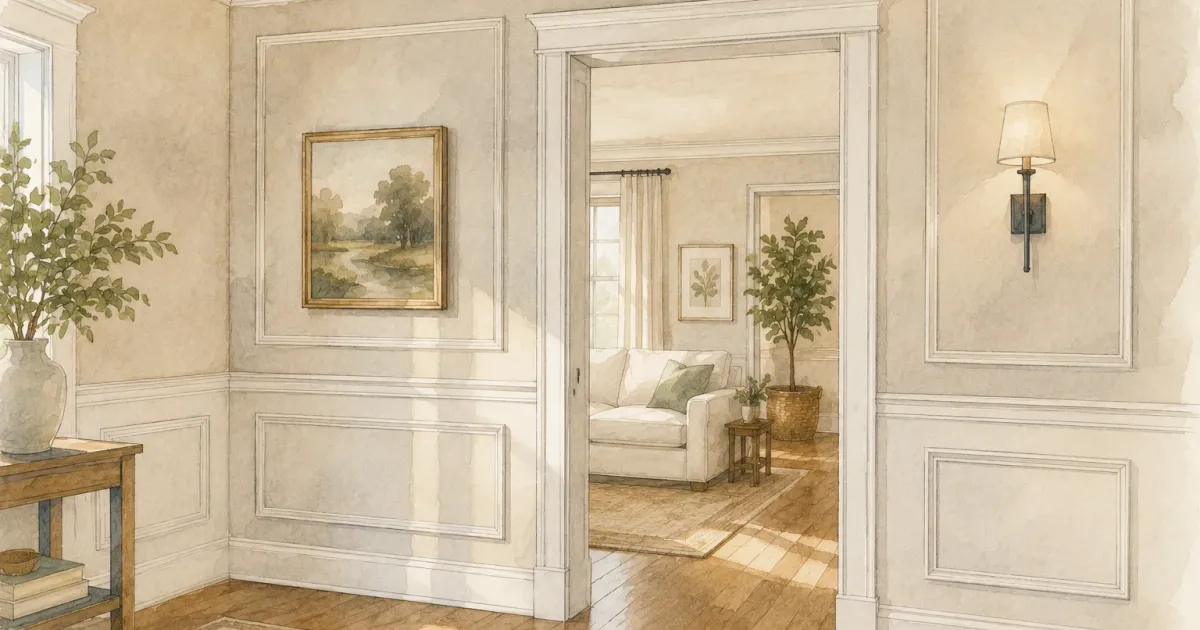
Decorative wall molding has seen a clear resurgence, though the application has shifted from traditional to more graphic and architectural uses. Picture frame molding — rectangular panels applied to a wall to create a framed grid or wainscoting effect — is one of the most searched trim projects for good reason. It adds depth and visual interest to a flat wall without requiring paint, wallpaper, or structural changes.
Board and batten has become particularly popular in entryways, mudrooms, laundry rooms, and dining spaces. Vertical boards applied over a horizontal rail break up wall height and give a space a more finished, intentional feel. Combined with a two-tone wall treatment — a deeper color below the rail, lighter above — it is one of the more transformative DIY-adjacent upgrades available.
Coffered ceilings and ceiling medallions occupy the more involved end of the spectrum. These are elements where professional installation matters both for structural accuracy and for the level of finish that makes them look intentional rather than afterthought. Improperly installed decorative molding telegraphs itself in corners and joints — a detail worth getting right.
Lighting-infused trim
Integrating low-voltage LED lighting into trim work has moved from a specialty application to a mainstream design option. The most common version is LED strip lighting recessed into the underside of a floating crown molding run, which creates a diffused ambient glow around the ceiling perimeter rather than a direct light source. The effect reads as architectural rather than decorative, and it eliminates harsh shadows in rooms that rely on a single overhead fixture.
Toe kick lighting — LEDs under cabinet bases or bathroom vanities — serves a more practical function: providing enough light to navigate a kitchen or bathroom at night without activating full overhead lighting. In bathrooms especially, this is a relevant safety feature.
The main practical consideration is that lighting-integrated trim requires coordination with an electrician during installation. This is not a retrofit-friendly upgrade; it works best as part of a broader bathroom remodeling or kitchen project where the walls are already accessible. Running wire through finished walls to service a crown molding run adds cost and disruption that often isn't worth it on its own.
Mixed materials
Mixed-material trim moves beyond paint and wood to incorporate contrasting textures and finishes into the baseboard or molding itself. Metal inlays in wood trim, tile edging used as a baseboard alternative in wet areas, or PVC and composite profiles that mimic stone or concrete are all approaches that have gained traction in higher-end renovations.
The appeal is specificity — the trim becomes part of the material story of a room rather than a neutral background. A bathroom that uses large-format porcelain tile might use a coordinating tile strip as a baseboard rather than painted wood, creating a continuous material flow from floor to wall. A kitchen with brushed brass hardware might echo that finish in a metal trim cap at the top of wainscoting.
Where mixed-material trim tends to go wrong is in over-application. A single material contrast — tile baseboard in a tiled space, metal cap on wainscoting — reads as intentional. Multiple competing materials in one room start to fight each other. Houzz offers a useful reference for seeing how different baseboard and trim applications look in real spaces before committing.
Practical considerations
Before starting any trim project, a few practical questions are worth settling.
Budget drives material choice more than any other factor. Paint-grade MDF trim is the most economical option and works well when painted. Solid wood — poplar for painted applications, oak or maple for stained — costs more but takes a finish more cleanly and holds up better over time. Custom profiles are available from millwork shops when standard profiles don't match your existing trim.
Maintenance and environment matter, particularly in Minnesota. Homes with significant seasonal humidity swings — humid summers, dry heated winters — will see wood trim expand and contract. Proper priming, painting, and caulking at installation minimizes this, but it is a real consideration when choosing materials and profiles for long runs.
Matching existing trim is a practical constraint in older homes. If you are adding trim to one room and want it to match the rest of the house, bring a sample of your existing profile to the millwork supplier before ordering. Standard profiles are often discontinued over time, and a mismatch at a doorway between rooms will be visible.
Professional installation is worth the investment for large runs, crown molding, coffered ceilings, and any application involving outside corners or complex transitions. Trim carpentry is a finish trade where precision is visible — poorly mitered corners and gaps filled with caulk are not recoverable the way rough framing mistakes are.
Updating trim as part of a larger project
Trim work is often most cost-effective when it is part of a broader remodeling project — a room repaint, a flooring replacement, or a whole-home refresh — because the space is already disrupted and painters or finish carpenters are already on site. Doing trim updates in isolation is entirely possible, but sequencing them into larger work reduces cost and reduces the number of times you have to move furniture and protect surfaces.
If you are planning a room update and want to understand how trim choices fit into the larger picture, contact Honey-Doers for a consultation. We handle interior trim installation as part of full remodeling projects across Lakeville, Eagan, Bloomington, Apple Valley, and the South Metro.