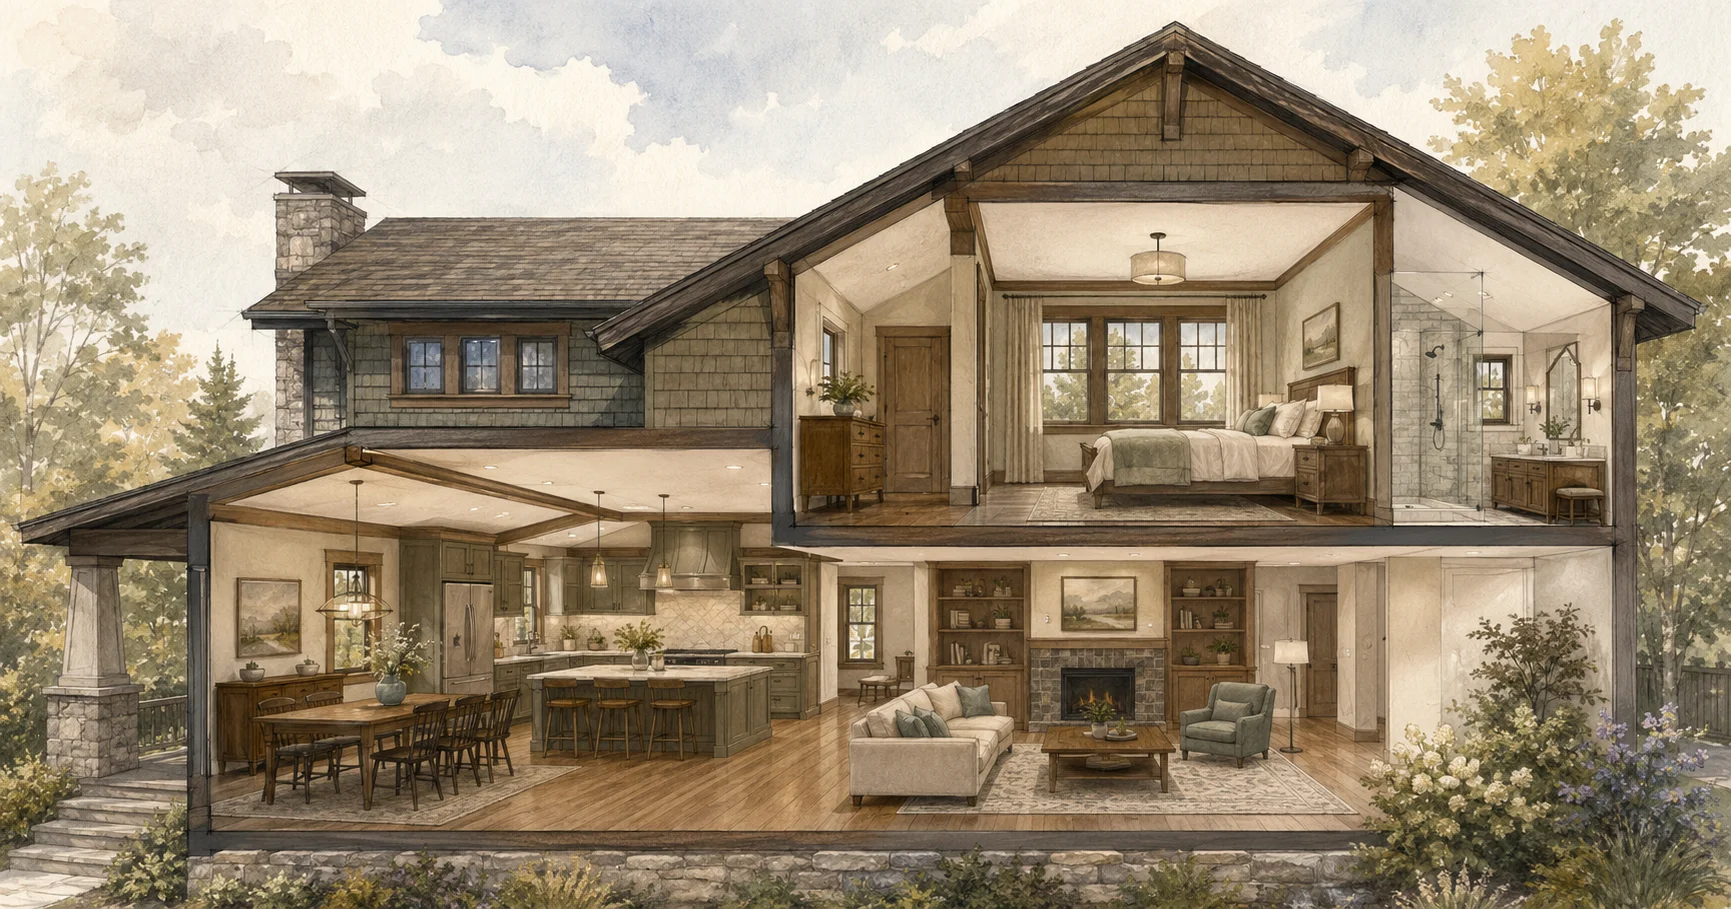
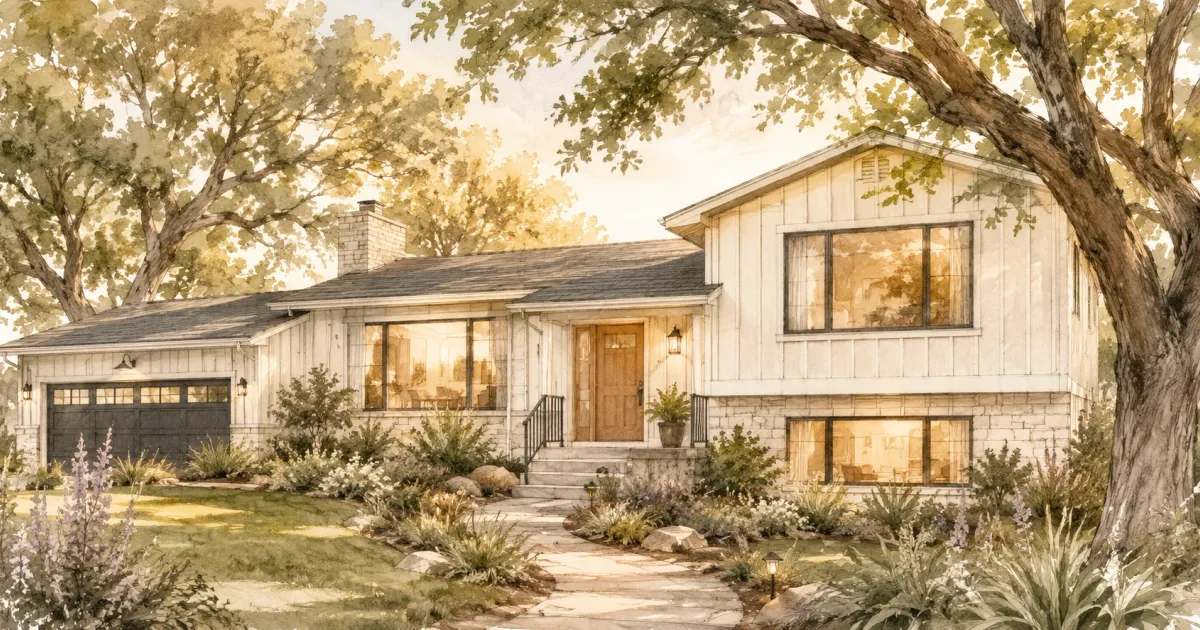
Split-level homes emerged in mid-20th century suburban America as a clever solution to sloped lots and the need for distinct living zones without the cost of a full two-story foundation. Architecturally, they were innovative — staggering the floor plan into connected half-levels to separate sleeping, living, and recreational areas while maximizing the footprint of a smaller lot.
Decades later, the bones are often still good, but the layout choices that made split-levels practical in 1962 can feel constraining in a modern home. Closed kitchens, low lower levels, choppy traffic flow, and dated entries are common complaints. The encouraging news is that most of these issues are solvable without tearing the home down or converting it into a conventional two-story — a process known as de-splitting that is rarely worth the cost or structural complexity.
Here are the six most common challenges in split-level homes and what an effective remodel actually looks like for each.
Six Common Issues in Split-Level Homes and Solutions
1. Compartmentalized Layouts
The segmented floor plan that defined split-level design — one short staircase up to the bedrooms, another down to the lower level — creates a series of contained rooms that can feel disconnected and cramped by today's standards. Rooms that were once considered appropriately sized feel tight when compared to the open-concept layouts that became the norm in newer construction.
The most effective solution is removing non-load-bearing walls to connect the main living areas. In most split-levels, the wall between the kitchen and the living room or dining area is a primary target. When that partition comes down and sightlines open from the entry through to the back of the house, the home immediately feels larger — not because the square footage changed, but because the space reads as continuous rather than chopped up.
The critical first step is identifying which walls are structural. In a split-level, the load-bearing walls typically run perpendicular to the floor joists and are often located near the center of the home or at the stair openings. Opening a load-bearing wall requires a structural beam — usually a laminated veneer lumber (LVL) beam — to carry the load that the wall was handling. This is a straightforward process for an experienced contractor, but it is not a DIY project, and it should always begin with a structural assessment. Budget $8,000 to $20,000 for a wall removal with beam installation, depending on the span and finish work involved.
2. Closed-Off Kitchen
The kitchen in a split-level home is frequently one of its most frustrating features. Because the floor plan places it between level transitions, kitchens in these homes were typically walled off from the dining and living areas — designed for utility, not connection. The result is a kitchen that feels isolated, undersized, and at odds with how most families actually cook and socialize.
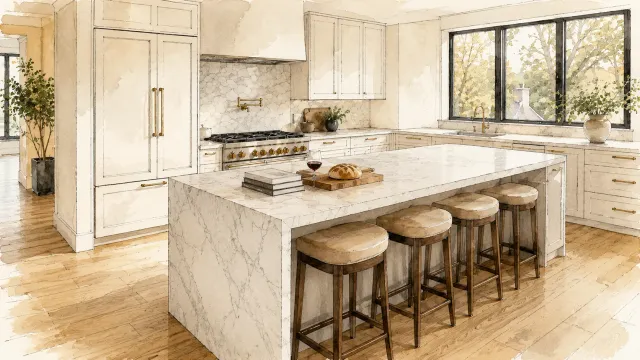
Expanding the kitchen is almost always the highest-return remodeling investment in a split-level. The most impactful change is opening the wall between the kitchen and the adjacent living or dining space. Even a half-wall removal — leaving a portion for structural support or a serving counter — dramatically changes how the room feels and functions. Adding an island or peninsula where the wall once stood gives back the counter space and storage that the expansion removes, while creating a natural gathering point.
Beyond layout changes, split-level kitchens benefit from addressing vertical space. Cabinets that run to the ceiling rather than stopping at the standard upper-cabinet height maximize storage and draw the eye upward, which counteracts the low-slung feel common in these homes. If the footprint allows, borrowing a few feet from an adjacent dining area or hallway to add a pantry cabinet or deep counter run can meaningfully improve daily function without a full addition.
3. Low Ceilings in the Lower Level
Lower-level spaces in split-level homes are often partially below grade, and the ceiling heights that result — frequently 7 feet or less — make these rooms feel confined regardless of what you do with the finishes. The issue is compounded by the drop ceilings that many split-level owners added over the decades to hide ductwork and mechanical systems, sometimes bringing ceiling height down to 6.5 feet or lower.
The most ambitious fix is raising the ceiling by modifying the floor structure above — lifting the floor joists of the main level to gain headroom below. This is structurally possible but expensive and disruptive, typically running $20,000 or more and requiring significant coordination with mechanical and structural systems. It makes the most sense when the lower level is being converted to a primary living space, bedroom, or guest suite where the height limitation would otherwise prevent the space from being code-compliant or comfortable.
For most homeowners, the better investment is working with the existing height and maximizing the perceived space. Removing the drop ceiling entirely and building a clean drywall ceiling around the ductwork — with strategic soffits where needed — typically recovers 8 to 12 inches of ceiling height. Paint the ceiling and any exposed elements the same light color as the walls to reduce visual weight. Recessed lighting keeps the ceiling plane clean and eliminates the hanging fixture that eats headroom. Light-colored flooring, vertical trim elements, and full-height cabinetry all reinforce a taller feel without changing a single structural dimension. Finishing the lower level well also significantly increases the livable square footage and resale value of a split-level home.
4. Awkward Entrance and Floor Transitions
The split-level entry is one of its most defining — and most challenging — features. You step through the front door and immediately face a choice: four stairs going up to the main level or four stairs going down to the lower level. There is no landing, no transitional moment, no place to pause and orient. The experience feels abrupt, and first impressions of the home often suffer for it.
Redesigning the entry is one of the most impactful things you can do for a split-level, even if it does not involve significant structural changes. Widening the stair opening — removing the half-wall or railing enclosure that typically boxes in each staircase — immediately makes the entry feel more generous and connected. Replacing dated balustrades with a cleaner, more open railing system (cable, thin steel, or simple wood) removes visual mass from the space without touching the structure.
Flooring continuity is another powerful tool. When the entry, the main level, and the staircase treads share the same material, the eye reads them as a unified space rather than a series of disconnected zones. If budget allows, running the same hardwood or luxury vinyl plank from the entry through the stair treads and across the main level makes the floor plan feel significantly more cohesive.
Lighting at the stair transitions is often overlooked and almost always underinvested. Pendant lighting over the stairwell, sconces at mid-landing, and well-placed recessed lighting at the entry create a sense of arrival and orientation that a single overhead fixture cannot achieve.
5. Limited Natural Light
Lower levels in split-level homes are typically the space most starved for natural light. Because the lower floor is partially or fully below grade, the windows in these spaces were historically small — hopper-style or narrow sliders that admitted light but provided little visual connection to the outdoors. The result is a lower level that feels dark regardless of how well it is finished.
The most effective fix, when the grade allows, is adding a walk-out or larger window opening on the below-grade side. If the lot slopes away from the home, it may be possible to create a walk-out door or a full-height window that brings in natural light and provides direct outdoor access — a change that transforms how the lower level feels and functions. Where the grade is flat or the soil does not allow for a full walk-out, adding an egress window with a window well is a smaller-scale version of the same concept. A properly sized window well with a light-colored gravel base and a clear acrylic cover can significantly increase the light admitted through a lower-level window.
Interior strategies also help. Light-colored finishes on walls, floors, and ceilings reflect available light rather than absorbing it. Mirrors on interior walls facing the window openings bounce light deeper into the space. Strategically placed artificial lighting — layered with recessed fixtures, table lamps, and under-cabinet strips — can make a below-grade space feel warm and inviting even on a dark Minnesota afternoon.
6. Drop Ceilings and Exposed Ductwork
Ductwork is the defining mechanical challenge of the split-level home. Because these homes typically house HVAC equipment on the main level, the supply and return runs that serve the lower level travel through the lower-level ceiling — and those runs are large, numerous, and often run in multiple directions. Drop ceilings became the standard solution: suspend a grid below the ductwork, drop in acoustic tile, and call it done. The result is a lower level that feels institutional rather than residential.
Removing the drop ceiling and replacing it with a proper drywall ceiling is almost always the right move, but it requires solving the ductwork problem rather than just hiding it. The goal is to reroute the major runs so they travel in a more organized pattern and can be enclosed in a clean soffit rather than requiring the entire ceiling to drop. This typically means working with an HVAC contractor and a carpenter simultaneously — the mechanical work and the finish work need to be coordinated so the soffits end up where they make design sense, not just where the ductwork happens to run.
In some lower levels, the ductwork runs are compact enough to be fully enclosed in a single soffit along one wall or integrated into a ceiling drop over a portion of the room — say, over a wet bar or built-in. The rest of the ceiling can then be drywall at full height, which immediately elevates the feel of the entire space. Where access panels are needed for mechanical maintenance, they can be integrated as finished panels that blend with the ceiling rather than standing out as an afterthought.
The Reality of De-Splitting
Some homeowners considering a whole-home remodel go further and ask whether the split-level can simply be converted into a conventional two-story or single-level home — a process known as de-splitting. The short answer is that it is almost always more expensive and structurally complex than it is worth.
Split-level homes are built around their staggered floor structure, which means the load-bearing walls, foundation transitions, and mechanical systems are all integrated with the level changes. Removing that structure and replacing it with a continuous floor plan requires re-engineering the foundation, relocating or rebuilding the structural system, and rerouting every mechanical system in the home. The Cost vs. Value data for whole-home conversions consistently shows that targeted remodeling — improving what exists — delivers a better return than structural overhauls that change the fundamental character of the home.
The terrain further complicates things. Split-levels are often built on sloped lots specifically because the staggered design suited that topography. Converting to a flat-floor plan on a sloped lot can require significant landscaping, retaining walls, and drainage work that adds cost and time well beyond the structural scope.
For most split-level owners, the better investment is a strategic remodel that works with the existing structure: open the main level, improve the lower level, modernize the entry, and update the finishes throughout. Done well, that scope transforms how the home lives without the cost and disruption of trying to make it into something it was not designed to be.
If you are weighing your options for a split-level remodel, we'd be glad to walk through the space with you and help identify what changes would have the most impact for your family and your budget.