A basement bedroom that does not meet code is not legally a bedroom — regardless of how finished it looks or how long someone has been sleeping in it. In Minnesota, this matters for three reasons: safety, permits, and value. Egress requirements exist because people have died in below-grade rooms with no way to escape a fire. Permit requirements exist because the work affects the structure of the home. And appraised value is directly tied to bedroom count — rooms that do not meet code do not count.
If you are finishing a basement and planning a bedroom, understanding the actual requirements before you frame walls is far less expensive than discovering a compliance problem after drywall is up.
Egress: the most critical requirement
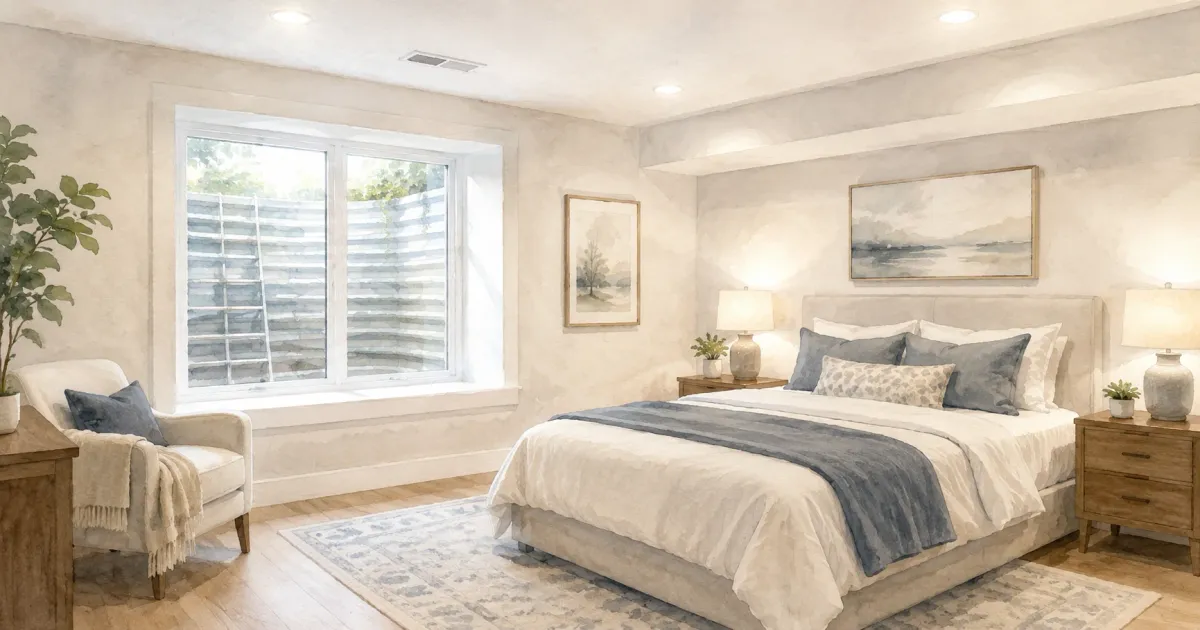
The egress window is the requirement that most homeowners underestimate or overlook. Every basement bedroom in Minnesota must have at least one egress-compliant window — an opening large enough for an occupant to escape and for a firefighter to enter with equipment.
Under Minnesota's adopted residential code, egress windows must meet all of the following:
- Minimum opening area: 5.7 square feet for above-grade bedrooms; 5.0 square feet for at-grade and below-grade windows
- Minimum opening height: 24 inches
- Minimum opening width: 20 inches
- Maximum sill height: 44 inches above the finished floor — this ensures the window is reachable from the floor
- Operation: must open from the inside without special knowledge, tools, or keys
For reference, a 5.0 square foot opening is 720 square inches. A 24" × 30" window opening meets the area requirement but may not be the most practical choice — most contractors recommend sizing up to ensure the window well and surrounding landscape don't restrict access.
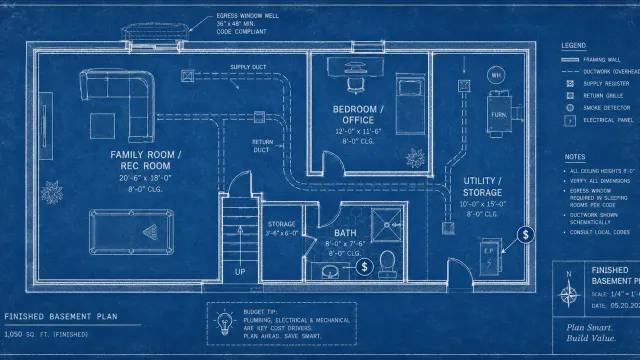
When the window sill is below grade, a window well is required. Wells must be at least 9 square feet in area (minimum 36 inches wide with 36 inches of horizontal projection from the window face). Wells deeper than 44 inches need a permanently attached ladder or steps. The MN DLI egress fact sheet (PDF) covers these requirements in detail and is useful to review before finalizing window placement with your contractor.
Ceiling height
Ceiling height requirements vary depending on when the work was permitted:
- New construction or additions: minimum 7 feet 0 inches of clear height throughout the habitable area
- Existing basements being finished: minimum 6 feet 4 inches is permitted under the current code, which changed in 2015
Homes built before the 1990s frequently have basement ceiling heights in the 6'8" to 7'0" range before any mechanical systems are accounted for. Ductwork, beams, and plumbing runs often drop below the structural ceiling height, which is why ceiling height needs to be measured at the lowest point of the finished ceiling — not at the peak.
Strategies for tight ceilings include rerouting ductwork to reclaim headroom (often worth it in a primary sleeping space), building a drywall soffit around remaining obstructions, or in some cases raising the floor structure — a significant undertaking that is occasionally warranted when a basement is being converted for long-term occupancy. We see this decision come up regularly on Eagan basement remodeling and Prior Lake basement remodeling bedroom conversions, where rerouting ductwork is often what decides whether a room can legally qualify.
Room size
Minnesota code specifies minimum floor area for sleeping rooms:
- One occupant: 70 square feet minimum
- Two occupants: 90 square feet minimum
- Additional occupants: 50 square feet each beyond two
- Maximum occupancy: four persons per room
Additionally, walls must be at least 7 feet apart in any horizontal direction. This means a long, narrow room — say 6 feet wide by 12 feet long (72 square feet) — would not meet the 7-foot horizontal dimension requirement even though it exceeds the minimum square footage.
Smoke and CO detectors
This requirement is frequently overlooked in basement bedroom planning. Minnesota code requires:
- A smoke alarm inside every bedroom
- A smoke alarm immediately outside every sleeping area (in the hallway or adjacent space)
- A carbon monoxide detector on every level of the home that contains sleeping rooms, and within 10 feet of every bedroom door
For a basement with a new bedroom, this typically means one smoke alarm inside the bedroom, one in the basement hallway, and a CO detector near the bedroom — all hardwired or with battery backup per the adopted code version. Carbon monoxide detection is particularly important in basements where combustion appliances (furnaces, water heaters) are often located.
Ventilation and HVAC
A code-compliant basement bedroom must have adequate ventilation and heating. Minnesota requires habitable rooms to have either mechanical ventilation or openable windows with a minimum ventilable area of 8% of the room's floor area. The space must also be capable of maintaining a minimum temperature of 68°F measured at 3 feet above the floor during winter conditions.
In practice, this means the basement bedroom needs a supply register from the home's HVAC system, properly sized for the room's square footage. If the existing system can't reach the new bedroom without significant ductwork extension, or if the basement is heated by a separate system, that needs to be resolved before framing. An undersized or missing supply register is a common inspection failure point — and one of the easier things to get right early if it's on the plan from the start.
Electrical requirements
Bedroom circuits in Minnesota must be protected by arc-fault circuit interrupters (AFCIs) under the current adopted electrical code. AFCI breakers detect dangerous arcing conditions — the kind that cause fires inside walls — and trip before a standard breaker would. This requirement catches homeowners and some contractors off guard because it adds cost to the panel work, but it is not optional in a permitted bedroom.
In addition to AFCI protection, a bedroom must have a minimum number of receptacle outlets based on wall length (generally one outlet every 12 feet of wall space, with at least one on each wall), a switched light fixture or switched outlet, and smoke alarm wiring as described above. If you're finishing a basement bedroom in an older home, budget for the panel upgrade — many pre-2000 panels don't have AFCI-compatible slots without a breaker swap.
The closet requirement (or lack thereof)
One of the most persistent myths about legal bedrooms is that a closet is required. It isn't. Neither the Minnesota Residential Code nor the International Residential Code requires a closet for a room to qualify as a bedroom. What matters is the egress window, ceiling height, floor area, smoke detection, and HVAC supply — not storage.
This distinction matters practically: if ceiling height is tight, you may be better off using the space where a closet would go to maximize headroom rather than building a closet that reduces the usable area. A wardrobe or built-in storage solution achieves the same function without the code implications of a partitioned room.
Permits and inspections
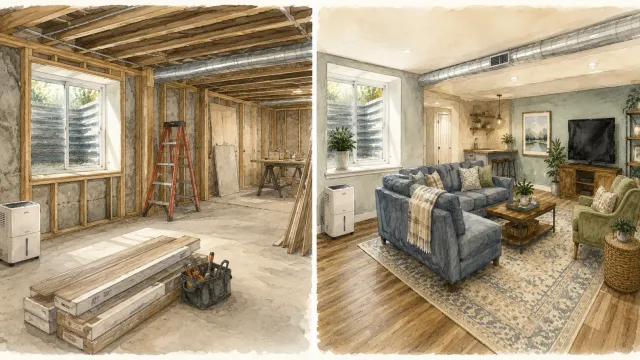
A basement bedroom addition requires a building permit in virtually every Minnesota municipality. Permits cover framing, egress windows, electrical, plumbing if a bathroom is added, and mechanical. Inspections happen at multiple stages — typically after rough framing, after rough electrical and mechanical, and at final completion.
Skipping permits for basement bedroom work is a significant risk. It affects homeowner's insurance coverage for any claim that touches the unpermitted space, complicates disclosure requirements when selling, and can require remediation at the buyer's expense if discovered during a sale inspection. The permit process exists to protect the occupants — not to create administrative burden.
If you are planning a basement finish that includes a bedroom and want to understand what the permit and inspection process looks like for your municipality, we can walk through it with you before work begins. Getting this right from the start is always less expensive than correcting it later — and it varies enough by city that it's worth checking before you plan around assumptions, whether you're in Burnsville, Apple Valley, or Richfield.
The value case
A legal basement bedroom meaningfully increases a home's appraised value and market appeal. Appraisers count bedroom count as a primary value driver, and a bedroom that does not meet code requirements cannot be counted. In the Twin Cities market, the difference between a three-bedroom and four-bedroom home's appraised value can be $25,000 to $50,000 or more depending on the neighborhood.
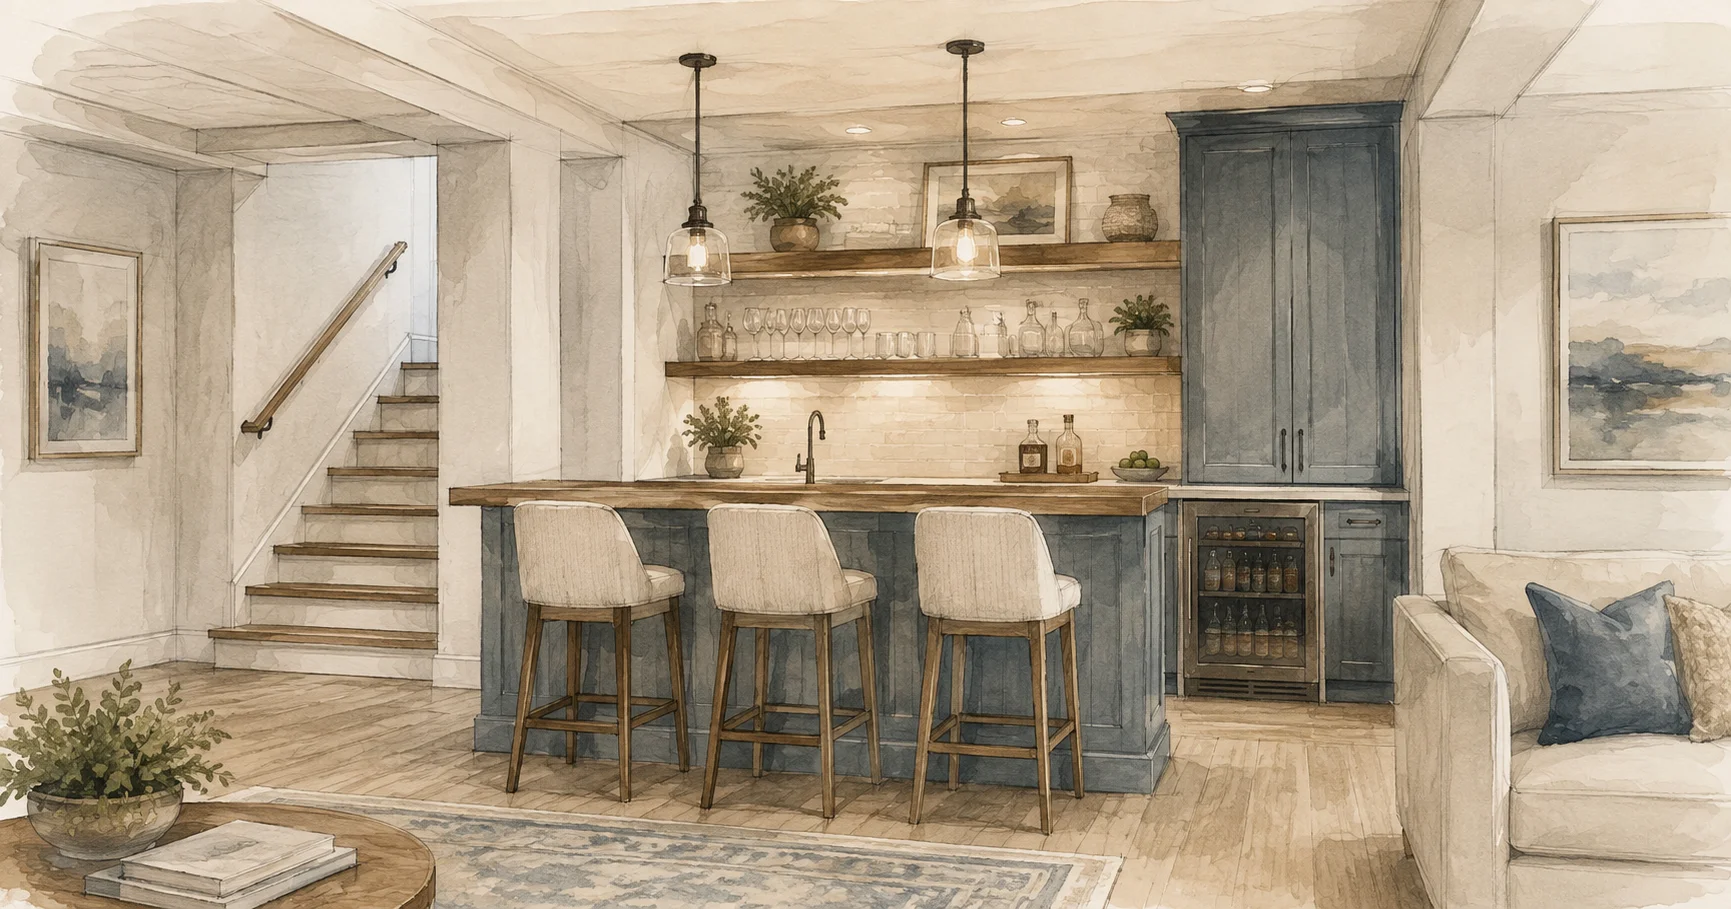
Our guide to basement finishing ideas for families covers the broader picture of how to design a finished basement that serves your household well for years — the legal bedroom requirements are the floor, not the ceiling, of what a well-planned basement finish can accomplish.
If you're ready to plan a basement bedroom that meets code, adds value, and actually works for your household, contact Honey-Doers to get started.