

Serving Lakeville, MN
Home Remodeling Services in Lakeville, MN
Fixed written estimates, one point of contact from walkthrough to final punch list, and craftsmanship Lakeville homeowners have trusted for over two decades.
Let's Get Started
Free estimate. No obligation.
Local Experts
Remodeling Lakeville Homes
The Right Way
Lakeville is one of the fastest-growing cities in the Twin Cities metro, and Honey-Doers has been a trusted remodeling contractor for its homeowners for over two decades. Whether you live in a newer development off I-35 or an established neighborhood near Antlers Park, our team tailors every project to your home's style and your family's needs.
That means a fixed price before work starts, a single point of contact who sees the job through, and the same crew showing up on schedule every day: the transparency and care Lakeville homeowners expect from a contractor they'll want to call again.

How It Works
Reach Out
Call, text, or send a message: tell us what you're thinking about.
Free In-Home Consultation
We walk the space with you and talk through options and budget, no pressure.
Fixed, Written Estimate
One clear price before you commit: no surprises once work starts.
We Get to Work
One point of contact from demo to final walkthrough.
"Honey Doers is a first class company. I was assisted in the many decisions to put my townhome back into shape after serious water damage. They notified me of each day's schedule and the people involved arrived promptly. Above all, the work was exceptional."
Toni A.
Lakeville
(real customer email sent to hello@honey-doers.com)
Local Experience
Kitchen Remodeling in Lakeville
Outdated cabinetry and builder-grade finishes, undersized islands, closed-off layouts, insufficient storage, and aging lighting are the most common kitchen issues we solve.
Lakeville homeowners take these on to improve daily function, update the look, and add resale value.
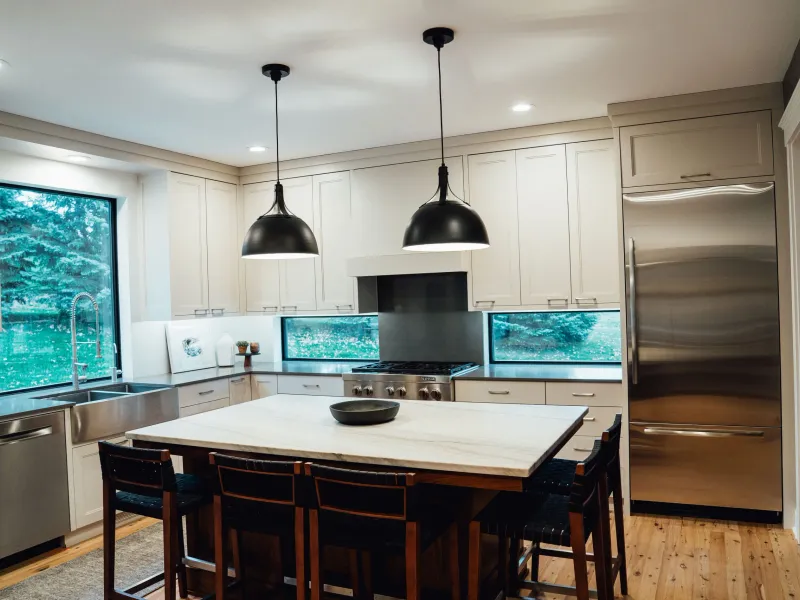
"We just completed a major kitchen and laundry room remodel. The project was completed on time in a seamless, no problems manner. Dan, Dana, Joe, Ryan and Joey were terrific to work with. We ended up saving $35,000 compared to another contractor's bid. They were an incredible choice, and we would unequivocally recommend them. No project is too small or too big for them."
Dale J. · Lakeville
(real customer email sent to hello@honey-doers.com)
Lakeville Kitchen Remodeling Resources
Did You Know
- A Lakeville kitchen remodel takes a building permit and a separate city electrical permit, both through the BS&A portal.
- A new dishwasher has to discharge through an approved air gap.
- Ice maker and dishwasher water lines need shock arrestors.
- Return air ducts may not be installed in a kitchen unless they are at least 10 feet from cooking appliances.
Experts & Sources
- HVI — Home Ventilating Institute — Independent guidance on range-hood and kitchen exhaust sizing.
- JLC Cost vs. Value Report — Independent, project-level cost and resale-value data by remodel type.
Want our full approach, process, and typical timeline for kitchen remodeling?
See our approach →Lakeville Kitchen Remodeling
Here's a curated collection of our kitchen remodeling work completed in Lakeville. Each link opens in a new tab.
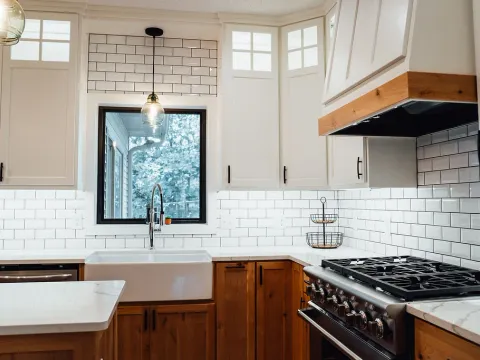
Lakeville Kitchen Remodel – Warm & Custom Storage
A Lakeville kitchen remodel with warm custom storage, layered lighting, and finishes built for everyday life.
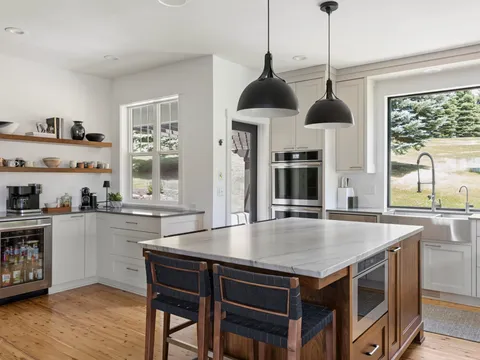
Lakeville Kitchen Remodel: Opening Up the Home
This Lakeville Kitchen Remodel began with a familiar challenge: a well-built home whose kitchen no longer matched how the homeowners lived. Dated cabinetry, yellowed flooring, and a closed-off layout made the space feel smaller than it needed to be. The homeowners wanted a fresh,
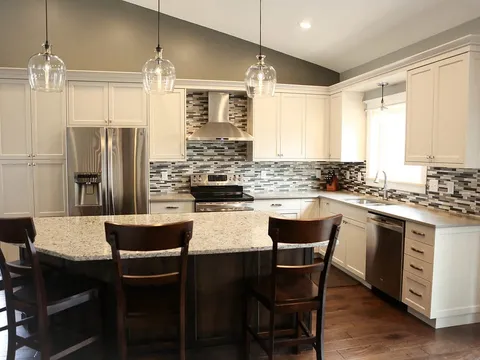
90s Kitchen Remodel
A Lakeville kitchen remodel that opened up a dated 90s layout with a large island, big pantry, and modern finishes.
Lakeville Kitchen Remodel
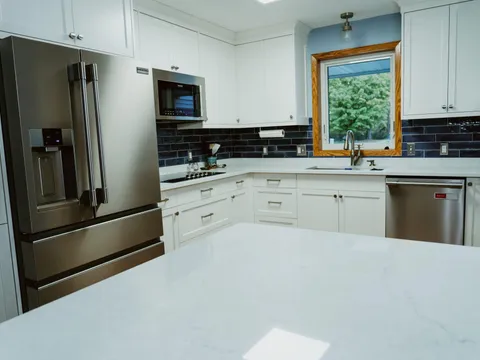
Lakeville Kitchen Remodel – Repaired & Updated
A Lakeville kitchen remodel with a modern aesthetic — new faucet, custom cabinets, and updated vinyl flooring.
FAQs
Answers to what Lakeville homeowners ask us most about kitchen remodeling. Click a question to expand it.
Do I need a permit for a kitchen remodel in Lakeville, MN?
Yes — a building permit and a separate electrical permit, both issued by the City of Lakeville and both applied for through the BS&A online portal. That is worth noting because it differs from neighbouring cities: Richfield now sends electrical permits to the State and Chaska has the State inspector handle the electrical rough-in, while Lakeville still issues its own. Allow a minimum of 24 hours for every inspection.
What Lakeville requirements affect a kitchen remodel?
Several of the city's published rules land directly on kitchen work. A newly installed dishwasher must discharge through an approved air gap. Ice maker and dishwasher water lines need shock arrestors installed. Return air ducts may not be placed in a kitchen unless they are at least 10 feet from cooking appliances, which occasionally decides where a range can move to.
Can you run new plumbing for a Lakeville kitchen island?
Usually, with a step to respect. For nominal wood joists Lakeville asks that you consult the building inspector before notching or boring, and holes may not fall within 2 inches of the top or bottom of a joist or exceed a third of its depth. Where the home has engineered lumber — common in Lakeville's newer construction — drilling is allowed only as the manufacturer's instructions permit. We resolve that at design stage rather than on site.
What kind of kitchens do you remodel in Lakeville?
Mostly good ones that were finished to a price. Lakeville's housing is the newest we work in — the city grew faster than anywhere in the state after Interstate 35 finally reached it — so kitchens here are typically sound and already open, and the project is replacing builder-grade cabinetry, counters, and lighting rather than moving walls. The exception is the older housing around Antlers Park and downtown, where a remodel meets original construction and the work looks quite different.
Local Experience
Bathroom Remodeling in Lakeville
Aging tile and worn fixtures, fiberglass tub surrounds, inadequate ventilation, poor storage, and cramped layouts are the most common bathroom challenges we address.
Lakeville homeowners take these on to improve daily function, update the look, and add resale value.
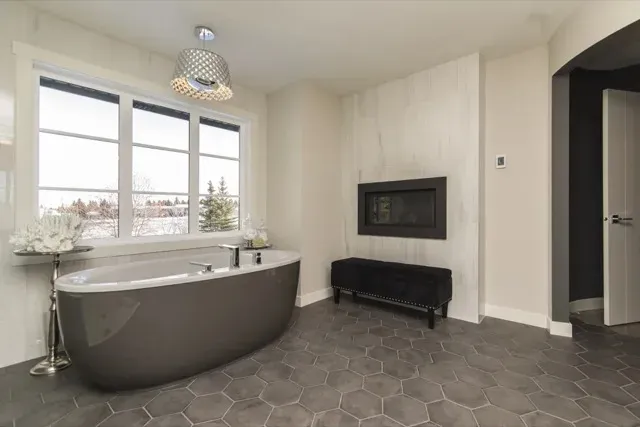
"Honey Doers completed a two bathroom refresh for me including a tub to walk-in shower conversion with custom tile. Very pleased with the craftsmanship and project management."
Perry G. · Lakeville
(real customer email sent to hello@honey-doers.com)
Lakeville Bathroom Remodeling Resources
Did You Know
- Lakeville publishes exact bathroom clearances: 24 inches in front of the toilet and 15 inches from its centre to each side.
- Every bathroom needs an operable window, a bath fan, or a draw-point air exchanger, and the duct has to be insulated a minimum of 3 feet inside the exterior wall; white plastic flexible duct is prohibited outright.
- Where no in-floor plumbing exists yet, all new plumbing gets a 5-pound air test inspected by the city, and whether a backwater valve is required needs verifying at the same time.
Experts & Sources
- NKBA Bath Planning Guidelines — Industry-standard clearance and layout guidelines we design against.
- JLC Cost vs. Value Report — Independent, project-level cost and resale-value data by remodel type.
Want our full approach, process, and typical timeline for bathroom remodeling?
See our approach →Lakeville Bathroom Remodeling
Here's a curated collection of our bathroom remodeling work completed in Lakeville. Each link opens in a new tab.
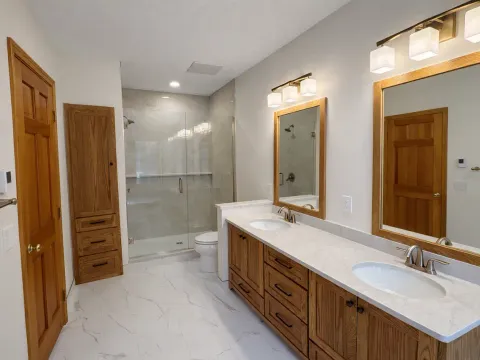
Lakeville Bathroom Remodel: Modern Comfort
A Lakeville bathroom remodel for repeat clients — updated fixtures, a smarter layout, and timeless style built to last.
Bathroom Remodel : Spa-like Experience
We updated with new products and materials, and we repaired the rooms as needed.
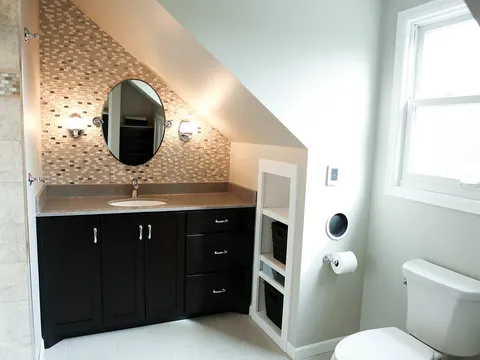
Beautiful Master Bathroom Remodel
A Lakeville primary bathroom remodel built around heated floors, for a warm start to every Minnesota morning.
From Insurance Claim to Dream Bathroom
A Lakeville bathroom rebuilt after an insurance claim — heated floors, waterproofing, and a modern, spa-like finish.
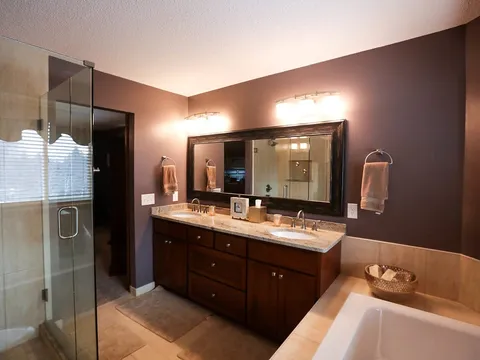
Multiple Bathroom Remodel
A Lakeville multi-bathroom remodel — updated layouts, modern finishes, and resale-boosting upgrades throughout.
FAQs
Answers to what Lakeville homeowners ask us most about bathroom remodeling. Click a question to expand it.
What are Lakeville's bathroom clearance requirements?
Lakeville publishes them precisely: 24 inches of clearance in front of the toilet, and 15 inches from the centre of the toilet to each side. Those two numbers usually settle the layout in a smaller bathroom before any design choices are made, which is why we measure to them first rather than last.
Does a Lakeville bathroom need a fan?
It needs an operable window, a bath fan, or a draw-point air exchanger. Where a fan is used, the duct has to be insulated a minimum of 3 feet inside the exterior wall, and white plastic flexible duct is prohibited outright — metal or UL-listed insulated flexible duct only. The insulation requirement is the one most often skipped, and it is what prevents condensation forming in the duct through a Minnesota winter.
What is involved in adding a bathroom in Lakeville?
A building permit and a separate city electrical permit, plus one test worth planning for. Where you are adding a bathroom in a location with no in-floor plumbing already, Lakeville requires a 5-pound air test on all new plumbing, inspected by the city, and whether a backwater valve is needed has to be verified at the same time. If your home is on a septic system and the project adds a bedroom, a licensed SSTS inspector must carry out a compliance inspection.
Do you remodel bathrooms in newer Lakeville homes?
Constantly — it is most of what we do here. Lakeville's housing is largely post-1990, so the bathrooms are structurally fine and were simply built to a budget: a builder-grade vanity, an alcove tub nobody uses, and a fan that was the cheapest one available. The work is upgrading the finish and function rather than fixing anything, which makes these projects more predictable to price than in older suburbs.
Local Experience
Basement Remodeling in Lakeville
Unfinished or partially finished lower levels, moisture concerns, low ceiling heights, and the challenge of creating livable space from raw square footage are the most common basement issues we solve.
Lakeville homeowners take these on to improve daily function, update the look, and add resale value.
Lakeville Basement Remodeling Resources
Did You Know
- Lakeville sets ceiling height in two parts: habitable rooms, hallways and bathrooms need not less than 7 feet, while beams, girders, ducts and soffits may come down to 6 feet 4 inches.
- That is a different rule from Richfield's or Apple Valley's flat 6-foot-4 for an existing basement, and it means the ductwork can be low but the room cannot.
- Every sleeping room needs an escape window of at least 5.7 square feet net clear opening, 24 inches of clear height, 20 inches of clear width, and a finished sill no more than 44 inches above the floor.
- A basement finish requires the entire home to be brought up to current code for smoke alarms, hardwired and interconnected with battery backup, with battery-powered units accepted in existing finished areas only where interconnecting them would mean removing finish materials.
Experts & Sources
- MN DLI — Emergency Escape Requirements — The state's own egress-window standard.
- JLC Cost vs. Value Report — Independent, project-level cost and resale-value data by remodel type.
Want our full approach, process, and typical timeline for basement remodeling?
See our approach →FAQs
Answers to what Lakeville homeowners ask us most about basement remodeling. Click a question to expand it.
What ceiling height do I need to finish a basement in Lakeville, MN?
Lakeville splits the requirement in two. Habitable rooms, hallways, and bathrooms need a ceiling height of not less than 7 feet, while beams, girders, ducts, and soffits may come down to 6 feet 4 inches. That is a different rule from Richfield's or Apple Valley's flat 6-foot-4 for an existing basement — in Lakeville the ductwork can be low but the room itself cannot, so the layout has to work around the mechanicals rather than under them.
What permits and inspections does a Lakeville basement finish need?
A building permit plus a separate electrical permit, both issued by the City of Lakeville and applied for through the BS&A portal. Plans go in drawn to scale as a floor plan and a cross section — the floor plan showing whether the exterior basement walls are block or stud, existing and proposed walls with dimensions, room names, window and door sizes, plumbing fixtures, the furnace and water heater, and smoke detector locations; the cross section showing finished ceiling height, finish materials, and existing and proposed insulation and vapour barrier. Hard-copy plans must be 11x17 or smaller. Allow at least 24 hours for every inspection.
Does finishing a basement in Lakeville affect the rest of the house?
Yes, in one specific way that surprises people. Lakeville requires that a basement finish bring the entire home up to current code for smoke alarms — hardwired and interconnected with battery backup, in every sleeping room, outside each sleeping room, and one per floor where there are no bedrooms. The concession is practical: battery-powered alarms are accepted in existing finished areas where the only way to interconnect them would be to remove finish materials. Carbon monoxide detectors are also required within 10 feet of every sleeping room.
Should I add insulation to the rim joist when finishing a Lakeville basement?
Often not, and this is worth checking before anyone buys material. Lakeville states that where an engineered rim with built-in insulation was used in the original construction, no additional insulation should be added to the rim area. Because Lakeville's housing stock is the newest in the south metro, engineered rims are common here — so a well-intentioned upgrade that makes sense in a 1970s house can cause problems in a 2005 one. We check what is actually there first.
Local Experience
Whole-Home Remodeling in Lakeville
Builder finishes aging across multiple rooms, inconsistent design styles, outdated mechanical systems, and the complexity of coordinating multiple trades are the challenges whole-home remodeling solves.
Lakeville homeowners take these on to improve daily function, update the look, and add resale value.
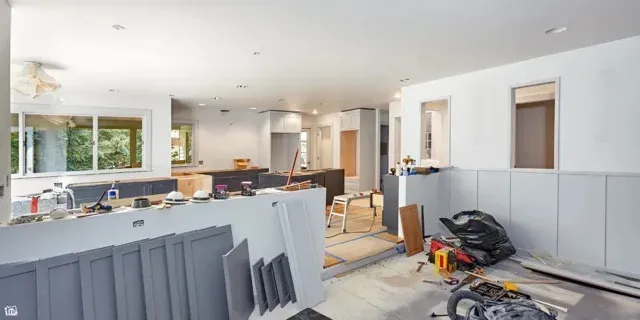
"The project involved removing the old popcorn finish, repairing cracks, re-finishing with knockdown ceiling, installing new recessed lighting and painting several rooms. Kudos to Rick, Dan, Shelley, Joe, Freddy, Victor and others. I was always kept informed of scheduling. I'm very pleased with the end result and would highly recommend Honey-Doers."
Sandy H. · Lakeville
(real customer email sent to hello@honey-doers.com)
Lakeville Whole-Home Remodeling Resources
Did You Know
- A whole-home project in Lakeville runs a building permit with a separate city electrical permit, submitted through BS&A with 24 hours' notice on every inspection.
- Smoke alarms have to be brought up to current standard throughout (every sleeping room, outside each sleeping room, and one per floor where there are no bedrooms), and since August 2008 every existing home needs UL-listed carbon monoxide detectors within 10 feet of every sleeping room.
- All new gas lines are air tested to 25 pounds for at least 10 minutes, supported every 4 feet, and labelled in the mechanical room.
- The house must be able to heat every habitable space to a minimum of 68 degrees.
Experts & Sources
- MN Dept. of Labor & Industry — Building Code Overview — The statewide code baseline every whole-home project is built to.
- JLC Cost vs. Value Report — Independent, project-level cost and resale-value data by remodel type.
Want our full approach, process, and typical timeline for whole-home remodeling?
See our approach →Lakeville Whole-Home Remodeling
Here's a curated collection of our whole-home remodeling work completed in Lakeville. Each link opens in a new tab.
See all whole-home remodeling case studies →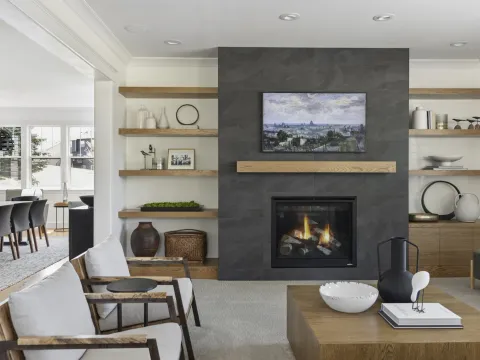
FAQs
Answers to what Lakeville homeowners ask us most about whole-home remodeling. Click a question to expand it.
What permits does a whole-home remodel need in Lakeville, MN?
A building permit and a separate City of Lakeville electrical permit, submitted through the BS&A portal — which runs separate homeowner and contractor logins, with contractors registering before their first application. Every inspection needs a minimum of 24 hours' notice. For some replacement work Lakeville also runs photo-based electronic inspections with an onsite visit scheduled afterwards, which can take real time out of a long programme.
What whole-house requirements are triggered by a Lakeville remodel?
Two reach beyond the rooms being worked on. Smoke alarms must be brought to current standard throughout the house — hardwired, interconnected, with battery backup — and since August 2008 every existing home must have UL-listed carbon monoxide detectors within 10 feet of every sleeping room. On the mechanical side, the house has to be able to heat every habitable space to a minimum of 68 degrees, which is occasionally what forces a ductwork conversation on a larger project.
Are there gas line requirements for a Lakeville remodel?
Yes, and they are specific. All new gas lines are air tested to 25 pounds for a minimum of 10 minutes, must be supported every 4 feet with straps, and must be labelled in the mechanical room. Vent-less gas appliances and fireplaces are prohibited in Minnesota outright, which occasionally comes up when a homeowner has seen one specified elsewhere.
What is different about remodeling a Lakeville home?
Its age. Lakeville stayed farmland long after its neighbours suburbanised — Interstate 35 arrived late and the city did not incorporate until 1967 — and then grew faster than anywhere else in Minnesota, leading the metro in residential building permits year after year. So the housing is young, structurally sound, and built to a modern energy code. Whole-home work here is almost never repair; it is unfinished lower levels, builder-grade finishes, and floor plans that were adequate rather than considered. That is a genuinely different job from the same project in Richfield or Burnsville, and we price it differently.

Our Guarantee
Our Clean Worksite Promise
Surfaces protected from day one
Job site cleaned before we leave, every day
We work to minimize disruption to your daily routine
Neighborhoods We Serve in Lakeville
We're familiar with the housing stock, styles, and character of Lakeville's neighborhoods, and we bring that local knowledge to every project.

Antlers Park
The name is not decoration: this was the site of Marion Savage's Antlers Amusement Park, which his Dan Patch railroad line was built in 1910 to serve. The housing around it is some of the oldest in Lakeville, which in a city this new means it is the part where a remodel actually meets original construction rather than builder-grade finishes.

Downtown and Holyoke Avenue
Lakeville's historic core, and the small share of the city that predates its growth era. Homes here are older and more varied than the subdivisions, so projects tend to involve reworking a layout that was never open rather than upgrading one that already is.

Lake Marion
Near-lake and lakefront properties where finished lower levels and primary-bath renovations are the most requested work. Walkout lower levels are common on the sloping lots, and a walkout already has the daylight that makes finishing it worthwhile.
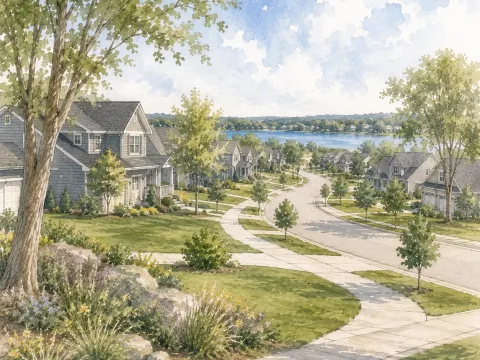
South Lakeville
The rural edge, where lots are larger and a good number of homes are still on private septic. That changes one thing specifically: adding a bedroom to a home on a septic system triggers a compliance inspection by a licensed SSTS inspector, which is a step to plan for rather than discover.
Permits & Licensing
Permits and Inspections in Lakeville
Useful reference as you plan: where Lakeville issues permits, how the inspection process runs, and how to verify who you're hiring before you sign anything. We pull the permits and coordinate every inspection ourselves once you're working with us.
Where the permit comes from
Lakeville's Building Inspections department, at 20195 Holyoke Avenue, open 8 a.m. to 4:30 p.m. Monday to Friday on 952-985-4440.
Permits are applied for through the BS&A online portal, which runs separate homeowner and contractor logins; contractors have to register the first time before they can apply.
City phone numbers change from time to time; if this one doesn't connect, lakevillemn.gov/167/Building-Inspections has the current one.
How the process runs
Lakeville issues its own electrical permits, which is worth stating because two of its neighbours no longer do: a basement finish here needs a separate city electrical permit, where Richfield sends electrical to the State and Chaska has the State inspector handle the rough-in.
Plans are submitted through BS&A and drawn to scale, as a floor plan and a cross section: the floor plan showing the location and type of exterior basement walls, block or stud, existing and proposed walls with dimensions, room names, window and door sizes, plumbing fixtures, furnace and water heater, stairway, fireplaces and smoke detectors; the cross section showing proposed finished ceiling height, finish materials, and existing and proposed insulation and vapour barrier.
Hard-copy plans, if you submit them, have to be 11x17 or smaller. Allow a minimum of 24 hours for all inspections.
Lakeville also runs photo-based electronic inspections for some replacement work (HVAC, plumbing, roofing and siding) with an onsite inspection scheduled afterwards.
What We Stand For
We Believe in More Than Just Remodeling
At Honey-Doers, we're about people first, projects second.
Excellence & Quality in Everything
Your project is completed with expert craftsmanship — no shortcuts, no compromises. We hold ourselves to the same standard on every job, regardless of size.
Focused on Your Goals & Outcomes
We listen first. Every project starts with understanding what you want to achieve — then we build a plan around your vision, your timeline, and your budget.
Integrity & Transparency
No hidden costs, no surprises — just honest work and honest conversations. You'll know exactly what's happening with your project at every stage.
Commitment to Community
We live and work here. The Twin Cities is our home, and we're proud to serve the neighbors and families that make this community great.

Recognized for Remodeling Excellence
140+ 5-Star Reviews
Recognized across the Twin Cities for outstanding service and craftsmanship.
Licensed & Fully Insured
Fully licensed, bonded, and insured in Minnesota — protecting your investment.
A+ BBB Accreditation
A+ rated and accredited by the Better Business Bureau.
Let's Bring Your Vision
to Life.
Our team welcomes you to a free consultation to discuss your goals with no pressure and no obligation.
Reviews: 140