The layout is the decision that shapes everything else in a small kitchen. You can have excellent cabinetry, good appliances, and smart storage products — but if the configuration fights your workflow, the kitchen will always feel harder to use than it should be. The four layouts below cover the full range of what works in compact, narrow, and space-constrained kitchens, from the simplest single-wall arrangement to the high-storage U-shape.
For many Twin Cities homeowners — especially in older homes with narrow footprints, split-levels, and pre-1990s floor plans — the layout often cannot be dramatically changed without significant structural work. Understanding what each configuration does well helps you make better decisions within the constraints you have, and know when it is worth pushing past them.
- Single-Wall Kitchen Layout
- Galley Kitchen Layout
- L-Shaped Kitchen Layout
- Compact U-Shaped Kitchen Layout
| Layout | Best for | Minimum footprint | Counter space | Storage capacity |
|---|---|---|---|---|
| Single-wall | Studios, ADUs, minimalist homes | 8 ft wide | Limited — vertical height critical | Moderate with tall cabinets |
| Galley | Narrow homes, efficient cooks | 7 ft wide + 36" aisle | Moderate | Excellent on both walls |
| L-shaped | Open-concept, multi-cook households | 10×10 ft | Good | Moderate |
| U-shaped | Enclosed kitchens, max storage | 10×12 ft | Excellent | Excellent |
One: Single-Wall Kitchen Layout
The single-wall layout — sometimes called a pullman kitchen — runs the sink, range, refrigerator, and all cabinetry along one continuous wall. It is the most space-efficient configuration available and the right answer when floor space is genuinely limited or when the kitchen opens directly into a living or dining area.
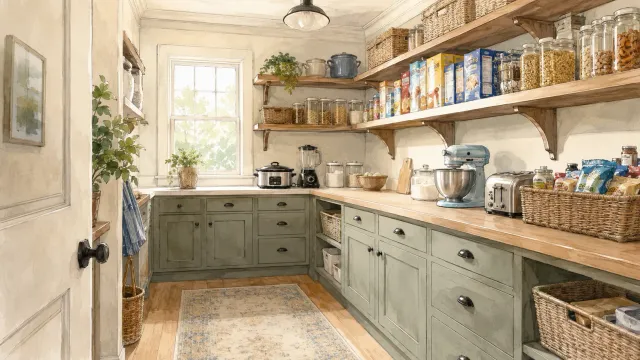
The key to making a single-wall kitchen work is vertical storage. Without a second wall of cabinetry, the only direction to expand is up. Tall pantry columns from floor to ceiling, open shelving above the upper cabinet line, and appliance garages for countertop equipment all help recover storage that a two-wall layout would handle automatically. Counter-depth and 24-inch-wide appliances are worth specifying here — the few inches saved per appliance add up across the full wall length.
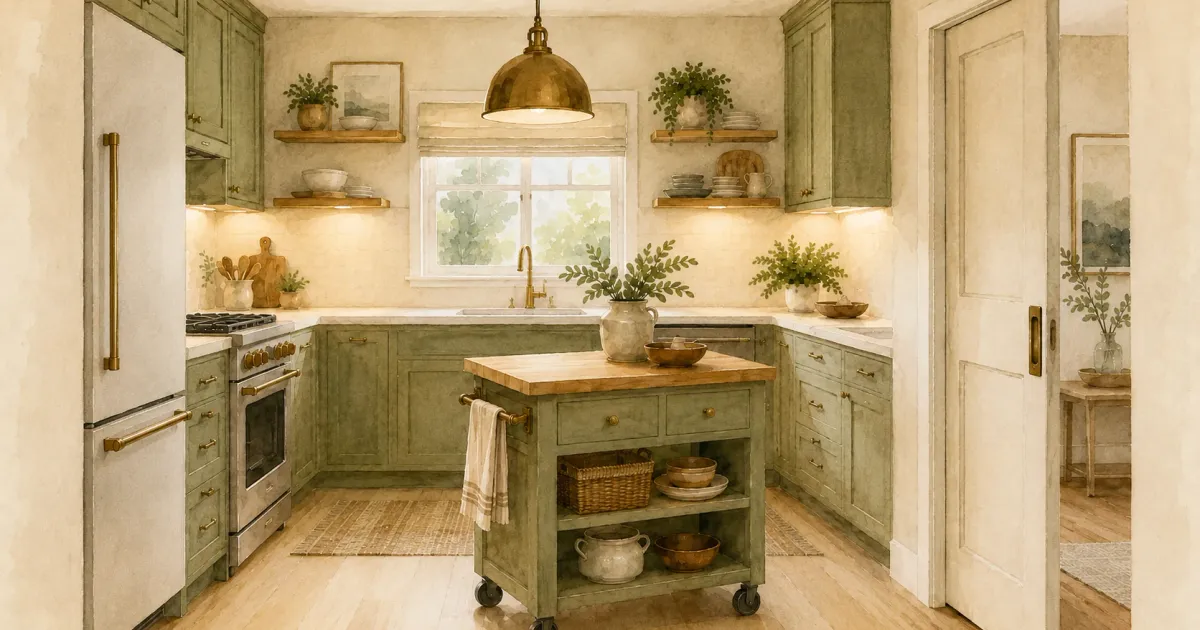
A freestanding island on casters gives a single-wall kitchen a second work surface without permanently committing floor space. When you need room to move, it rolls out of the way. Paired with task lighting under the upper cabinets and good ambient overhead lighting, a well-designed single-wall kitchen can support serious daily cooking despite its compact footprint.
Ideal for: Studios, ADUs, narrow homes, and homeowners who prefer an open, unenclosed layout.
Two: Galley Kitchen Layout
A galley kitchen places countertops and cabinetry on two parallel walls with a corridor running between them. It is one of the most functionally efficient layouts ever developed — originally designed for ships and commercial kitchens where maximum output in minimum space was the constraint — and it translates directly to residential remodels in narrow homes and townhouses.
The minimum aisle width for a galley kitchen is 36 inches, though 42 inches is noticeably more comfortable when two people cook simultaneously. The efficiency comes from proximity: the distance between the sink, prep counter, and range is measured in steps rather than full trips across a room, which reduces fatigue during longer cooking sessions. Houzz kitchen research consistently shows galley kitchens among the preferred configurations for homeowners who cook frequently and value functional efficiency over visual openness.
If one wall is non-structural, opening the upper portion into an adjacent living or dining space with a pass-through window makes the galley feel larger without sacrificing the storage and counter space on the lower half. Drawer-style lower cabinets — rather than door-and-shelf configurations — make the limited depth of a galley more accessible and reduce the need to crouch or reach deep into cabinets.
Ideal for: Townhomes, narrow older Minnesota homes, and kitchens where cooking efficiency matters more than open-concept flow.
Three: L-Shaped Kitchen Layout
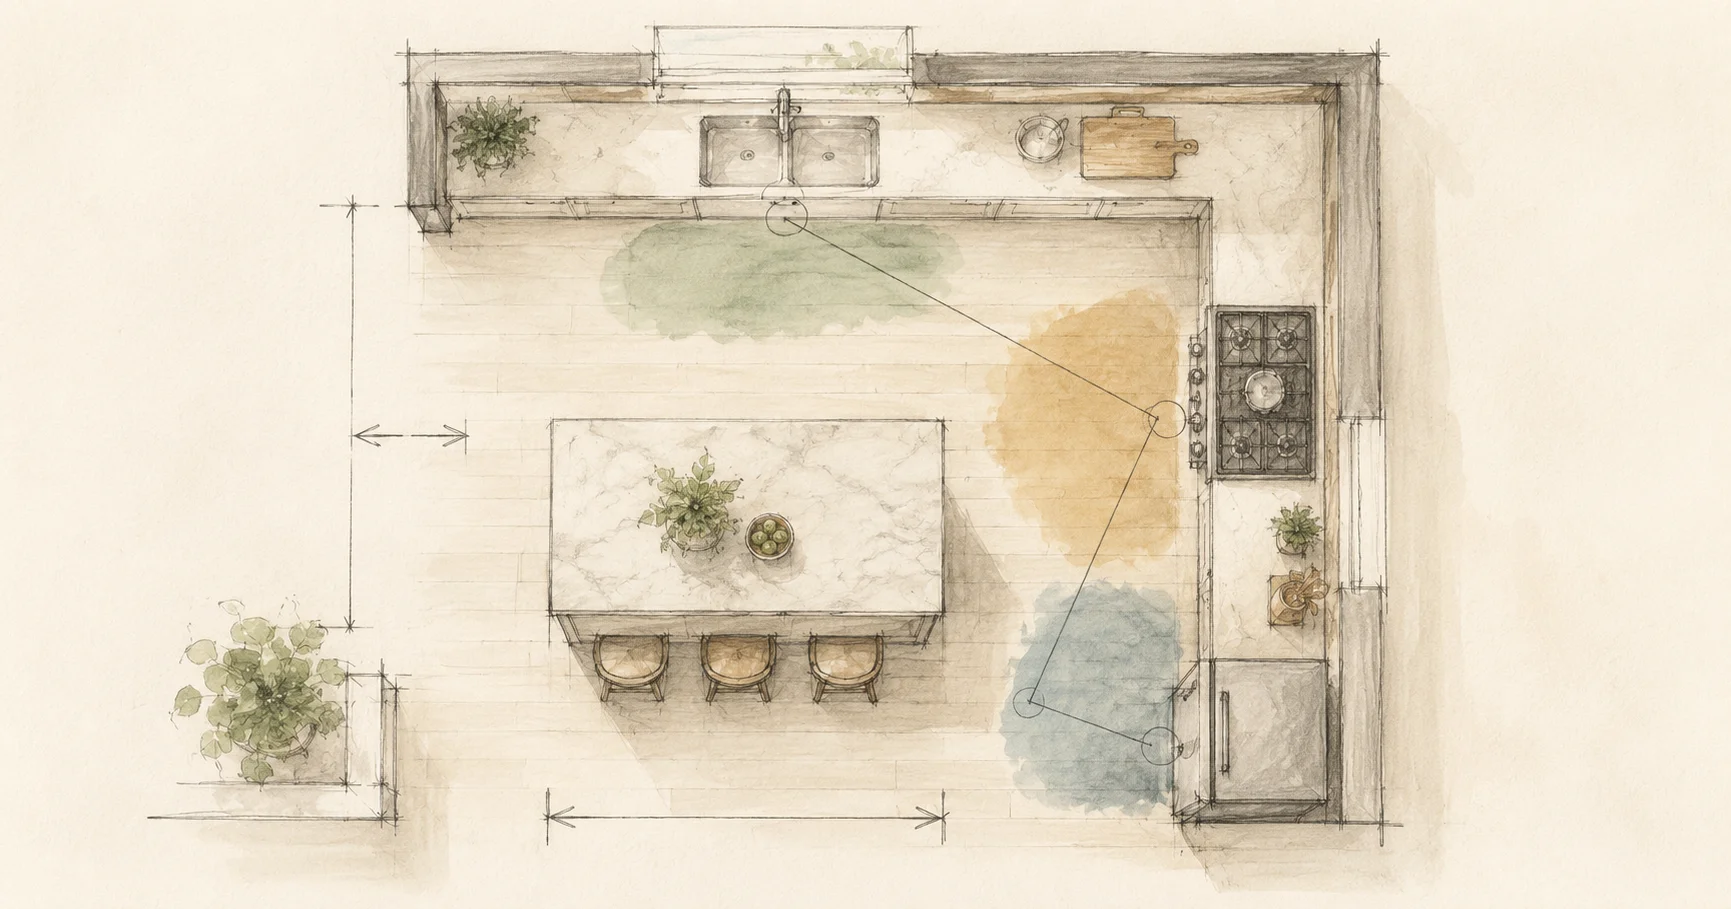
An L-shaped kitchen uses two adjacent walls, leaving the rest of the room open for dining, a peninsula, or a mobile island. It is the most versatile layout for small and medium kitchens because it creates a natural work triangle — the path between sink, range, and refrigerator — without enclosing the cook or blocking circulation through the space.
The corner is the decision point in an L-shaped kitchen. Left untreated, the intersection of two walls creates a deep, hard-to-reach cabinet that often becomes dead storage. Blind-corner pull-outs and carousel systems address this, though pull-out corner drawers that open from a single door have become the most practical solution. Specifying these during the remodel rather than treating them as an add-on later makes for a much cleaner installation. Placing the sink at the corner — where it can face the room or a window — is one of the most useful positioning choices in an L-shaped layout.
The open side of an L-shaped kitchen invites flexibility. A peninsula adds a breakfast bar and countertop space without the cost of a full island. A mobile island can be positioned in the opening when needed and rolled aside for larger gatherings. For open-concept homes, the L-shape is the layout that reads most naturally as part of the surrounding living space rather than a separate room.
Ideal for: Open-concept homes, kitchens adjacent to dining rooms, and households where multiple people cook or gather in the kitchen.
Four: Compact U-Shaped Kitchen Layout
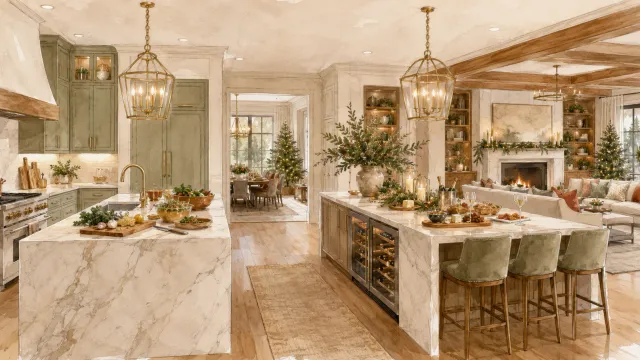
A U-shaped kitchen wraps cabinetry and appliances around three walls, creating the highest counter and storage capacity of any residential layout. In large kitchens, the U-shape can feel enclosed. In small kitchens, it often delivers exactly the density of function that a compact footprint needs.
The minimum footprint for a U-shaped kitchen that doesn't feel cramped is roughly 10 by 12 feet with at least 48 inches of clearance between facing counters — enough for two people to pass without colliding. Below that threshold, the layout works against itself, creating a tight corridor rather than a useful work zone. If one side of the U is shorter than the others, it can function as a dedicated prep zone, a coffee station, or baking area — a natural division that makes the space feel more intentional even without explicit room separation.
Storage is the primary advantage. With three walls of cabinetry, a U-shaped kitchen can accommodate enough capacity to serve as the only storage area in a small home, eliminating the need for pantry space elsewhere. The JLC Cost vs. Value report consistently shows that kitchen remodels with high functional density return well on investment — U-shaped kitchens in smaller homes tend to score favorably with buyers precisely because they deliver usable storage without requiring a large footprint.
Ideal for: Smaller enclosed kitchens, basement kitchen spaces, and remodels where storage is the primary constraint.
Smart Strategies for Any Small Kitchen
Regardless of which layout fits your home, several design decisions improve how any compact kitchen functions.
Vertical storage first. In a small kitchen, the space between the top of upper cabinets and the ceiling is often wasted. Extending cabinetry to the ceiling — or adding a second row above the standard uppers — recovers meaningful pantry storage without touching the floor plan.
Pocket and sliding doors. A standard hinged door swings into a small kitchen and immediately claims floor space the layout cannot afford to give up. Pocket doors and barn-style sliding doors eliminate that conflict. They are most valuable in galley and U-shaped kitchens where every inch of corridor width matters.
Layered lighting. Small kitchens rely on under-cabinet task lighting more than larger kitchens do, because overhead fixtures cast shadows on the work surface when the cook is standing at the counter. Under-cabinet strips or puck lights are inexpensive to add during a remodel and significantly improve usability. See our kitchen lighting design guide for placement details.
Light colors and reflective surfaces. Pale cabinet finishes, light countertops, and backsplash tile with some sheen reflect more light and make a compact kitchen read as larger. This is not a cosmetic illusion — it genuinely changes how the room feels to work in across the course of a day.
Frequently Asked Questions
What is the best kitchen layout for a narrow kitchen?
The galley layout is the most effective configuration for a narrow kitchen. Two parallel walls of counter and cabinetry create excellent workflow and storage density in a corridor that might otherwise feel too tight for any other layout. The minimum workable width is about seven feet with a 36-inch aisle between counters; eight feet with a 42-inch aisle is noticeably more comfortable for daily use.
Can a small kitchen have an island?
Yes, but the island needs to be sized to the room. In a single-wall or L-shaped kitchen with 10 or more feet of open floor space, a compact island — 24 to 36 inches wide and 36 to 48 inches long — adds prep surface and storage without blocking circulation. A freestanding island on casters is the most flexible option for a small kitchen because it can be repositioned or moved out of the way when the floor space is needed.
How do I make a small kitchen feel bigger?
The most effective changes are lighting and color. Under-cabinet task lighting eliminates the shadowed counter that makes a small kitchen feel dim and cramped. Light cabinet finishes and a reflective backsplash bounce light back into the room. Beyond finishes, reducing visual clutter — closed cabinetry instead of overloaded open shelves, consistent hardware, fewer material transitions — makes a small kitchen feel more resolved and spacious than the square footage suggests.
Do I need a permit to remodel a kitchen in Minnesota?
Most kitchen remodels require at least one permit. Plumbing permits apply if supply or drain lines are moved; electrical permits are required for new circuits or panel changes; and a building permit is needed if walls are removed or structural changes are made. Cosmetic-only updates — painting, new hardware, replacing appliances in the same footprint — typically do not require permits. Your contractor should pull all applicable permits before work begins.
A small kitchen that is well-planned works better than a large one that is not. The layout is where that planning starts — before cabinetry is selected, before appliances are ordered, and before any finish decisions are made. If you are considering a kitchen remodel and want help evaluating your current layout or exploring what is possible within your footprint, contact us to get started.