Adding a second story to a house can nearly double its living space without giving up any yard, and without leaving a neighborhood you like. It is also the most structurally involved addition there is. The roof comes off, the existing house becomes the foundation for a new one, and the code treats the project as new construction sitting on top of an older building.
Before you get attached to a floor plan, these are the nine things that decide whether adding a level is realistic for your house, and what it will take.
- Whether the Foundation and Walls Can Carry It
- What Zoning Allows on Your Lot
- The Roof Comes Off
- Where the New Stairs Go
- Bedrooms Upstairs Need Egress Windows
- The Whole House Gets New Smoke and CO Alarms
- The New Floor Meets Today's Energy Code
- Heating, Cooling and Electrical Have to Stretch
- What It Costs Compared With the Alternatives
1. Whether the Foundation and Walls Can Carry It
Everything else depends on this. A house built as a single story has footings, foundation walls and bearing walls sized for one floor and a roof. A second floor adds the weight of a new floor system, walls, a roof and everything you'll put in the rooms, and the residential code sizes footings by the number of stories they carry. A footing that was right for one story may be undersized for two.
That's a question for a structural engineer, not a contractor's eye. The engineer looks at the footing size and condition, the foundation walls, the existing bearing walls and beams, and how loads will travel from the new roof down to the ground. The answer can be "it's fine as built," "reinforce these specific points," or "this house can't take it without major foundation work," and that last answer usually ends the project. Pay for the engineering review before you pay for design.
2. What Zoning Allows on Your Lot
Building permits answer whether the work is safe. Zoning answers whether it's allowed at all. Every city sets a maximum building height, and many also limit how much of the lot a house can cover and how close it can sit to the property lines. A second story can run into the height limit, and if the plan also widens the footprint, setbacks come into play too.
Start with the city's zoning office before anything is drawn. In Richfield, for example, postwar ramblers and story-and-a-halfs sit on small lots where setbacks and yard coverage leave little room to build out, which is exactly why going up gets considered there. The zoning answer tells you how much room you have to go up. Once zoning clears it, the project needs a full building permit with plan review. Our guide to which remodeling projects need permits covers how that process works.
3. The Roof Comes Off
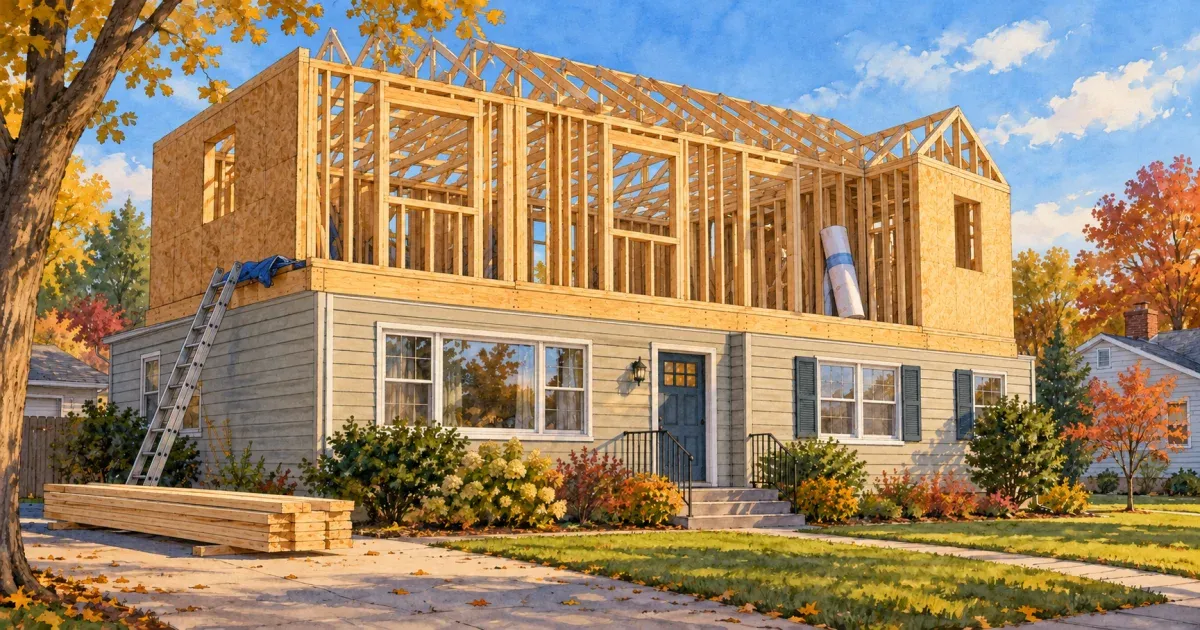
On most second-story additions, the existing roof is removed entirely. The old ceiling joists may become the new floor if the engineer allows it, or they're replaced with a floor system sized for living space. Until the new walls and roof are framed and sheathed, the house below is exposed to the weather.
In Minnesota that makes timing a real part of the plan. The open-roof stretch needs to land in a dry window and move fast, with tarps and a plan for a sudden storm. Many families move out for at least that phase. Dust, noise and work on the stairs and mechanical systems make the rest of the project hard to live through too, so budget for somewhere else to stay.
4. Where the New Stairs Go
A new floor needs a way up, and the stairs take real space from the floor below. The Minnesota Residential Code requires stairs at least 36 inches wide with 6 feet 8 inches of headroom, risers no taller than 7¾ inches and treads at least 10 inches deep. For a typical floor-to-floor height, a straight run works out to roughly 11 to 12 feet long, plus a landing at the top and bottom.
That footprint usually comes out of a bedroom, a closet or part of the living room on the main floor. Where it lands shapes both floor plans, so stair placement is one of the first design decisions, not one of the last.
5. Bedrooms Upstairs Need Egress Windows
Every new bedroom needs an emergency escape opening. The code requires at least 5.7 square feet of net clear opening, at least 20 inches wide and 24 inches tall, with the sill no more than 44 inches above the floor.
Upper floors add a second rule that ground floors don't have. Where a window sill sits less than 24 inches above the floor and the opening is more than 6 feet above the ground outside, the window needs fall protection, either an opening-limiting device or a sill set higher. Window sizes and sill heights belong on the plans from the start, because they drive the exterior design.
6. The Whole House Gets New Smoke and CO Alarms
An addition that requires a permit triggers a code upgrade in the rest of the house: smoke alarms throughout the home have to meet current requirements, interconnected so one sets off all of them wherever the wiring can be run without tearing out finished walls. Carbon monoxide alarms are required too in a house with fuel-burning appliances or an attached garage. That applies to the existing floors, not just the new one, so plan the wiring for both levels.
7. The New Floor Meets Today's Energy Code
The new level is new construction, so its walls, roof and windows have to meet Minnesota's current residential energy code for insulation and air sealing, even if the house below was built long before those rules. In practice that means a well-insulated roof assembly and walls on the new floor.
It's also the cheapest moment to improve the old part of the house. With the roof off and walls open at the transition, upgrading insulation and air sealing where the floors meet costs far less than it would as a separate project later.
8. Heating, Cooling and Electrical Have to Stretch
A furnace and air conditioner sized for one floor rarely handle two well. Heat rises, so the new upper floor tends to run warm in summer and the main floor cool in winter unless the system is designed for it. The options range from a larger single system with zoning to a separate system for the upper floor, and the right one depends on the load calculation for the finished house.
Electrical service needs the same check. New bedrooms, a bathroom and added HVAC can push an older panel past its capacity. Plumbing matters if the plan puts a bathroom upstairs: stacking it over an existing bathroom or kitchen wall keeps drain and vent runs short.
9. What It Costs Compared With the Alternatives
A second story is a large investment. This Old House puts the national average at $100 to $300 per square foot, which reaches $200,000 or more for a full floor. That's a national estimate, not a Minnesota quote. The biggest swing factors are what the foundation needs and how much of the existing house has to be rebuilt around the stairs and mechanical systems.
Before committing, compare it with the other ways to add space:
- Finishing the basement. The structure, roof and foundation already exist, so a basement remodel adds living space with no roof removal, though bedrooms there still need egress windows.
- Building out. A bump-out or ground-level addition needs new foundation but leaves the existing roof mostly alone, if the lot and setbacks have room.
- Converting the attic or half story. In a story-and-a-half, dormers can turn existing attic space into usable rooms. Our post on uses for half stories and attics covers what that space can become.
If more than one option fits, a whole-home remodeling plan can weigh them side by side before you commit to the most invasive one.
Frequently Asked Questions
Is it worth adding a second story to a house?
It can be when you love the location, the lot leaves no room to build out, and the foundation can carry the load with little reinforcement. It's harder to justify when the engineer calls for major foundation work, or when finishing a basement or attic would give you most of the space for less.
Can any house support a second story?
No. Whether a house can support another floor depends on its footings, foundation walls and existing framing, and only a structural engineer can answer that. Some houses need modest reinforcement; others would need so much foundation work that a second story stops making sense.
Do you have to move out while a second story is added?
Many families do, at least while the roof is off. The house below is exposed to weather until the new level is framed and sheathed, and stair and mechanical work disrupt the main floor afterward.
Is adding a level the same as a home addition?
It's one kind of addition. A ground-level addition builds out from the house on new foundation. Adding a level builds up on the existing foundation, which saves yard space but puts more load on the structure and means removing the roof.
Planning to Build Up?
The answer to whether your house can take a second story starts with the structure and the lot, not the floor plan. If you're weighing whether to add a level, finish the basement or build out, contact us and we'll talk through which one fits your house.