A luxury kitchen remodel is not defined by a single feature or a price point. It is defined by the quality of the decisions made across every element — how the layout serves the way the household cooks, how the materials hold up under daily use, how the lighting and storage work together to make the space easier to live in. The features that follow are not luxury in the showroom sense. They are luxury in the sense that they consistently improve how a kitchen performs and how long it holds its value.
According to the JLC Cost vs. Value report, major kitchen remodels remain among the highest-return home improvement investments, particularly when the work is concentrated on features that improve both function and finish quality. The nine features below are the ones that show up most consistently in high-performing kitchen remodels across a range of budgets and home styles.
- Kitchen Islands with Integrated Amenities
- Natural Stone Surfaces
- Indoor and Outdoor Cooking Spaces
- Floor-to-Ceiling Storage
- High-End Appliances
- Luxury Kitchen Sink Design
- Walk-In Pantry
- Touchless and Smart Faucets
- Integrated Lighting
Kitchen Islands with Integrated Amenities
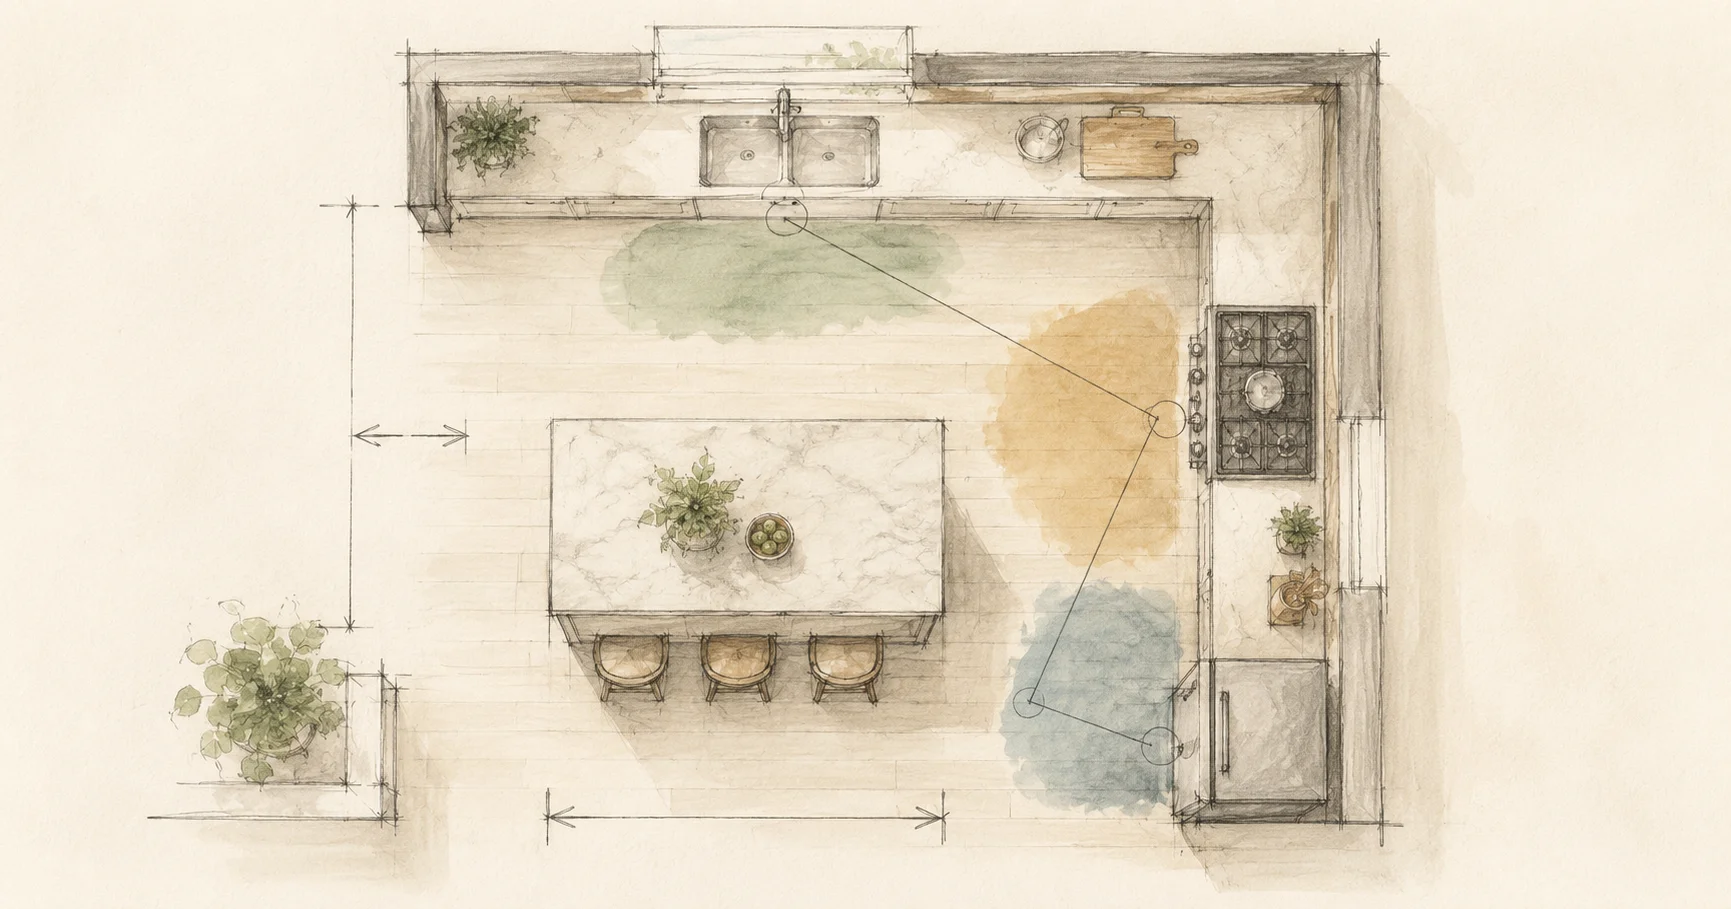
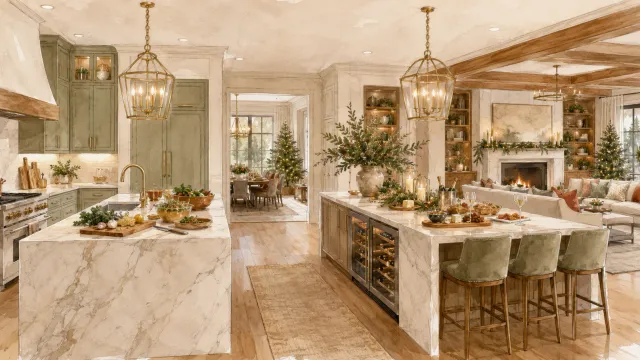
The kitchen island has become one of the most versatile elements in a modern kitchen — not just a prep surface, but a hub that can house a second sink, a wine cooler, an induction cooktop, warming drawers, or dedicated storage for items used daily. The right configuration depends entirely on how the kitchen is used: an avid cook benefits most from a prep sink and additional counter space, while a household that entertains frequently may prioritize a beverage station or seating that creates a natural gathering point.
Scale matters as much as features. An island that is too large for the space restricts traffic flow and makes the kitchen harder to navigate; one that is too small reads as an afterthought. A workable minimum is 42 to 48 inches of clearance on all sides with foot traffic, and wider where two people cook simultaneously. The island's finish — whether it matches the perimeter cabinetry or contrasts it — is one of the primary design decisions in a luxury kitchen and worth resolving early in the planning process.
Natural Stone Surfaces
Marble, quartzite, granite, and engineered quartz bring a quality to countertop surfaces that laminates and solid-surface materials do not replicate. The variation in veining, the weight of the stone, and the way it reads under different lighting conditions are what separate a finished luxury kitchen from one that simply has expensive fixtures. Natural stone also performs well under heat and resists the scratching and abrasion that high-use kitchens generate.
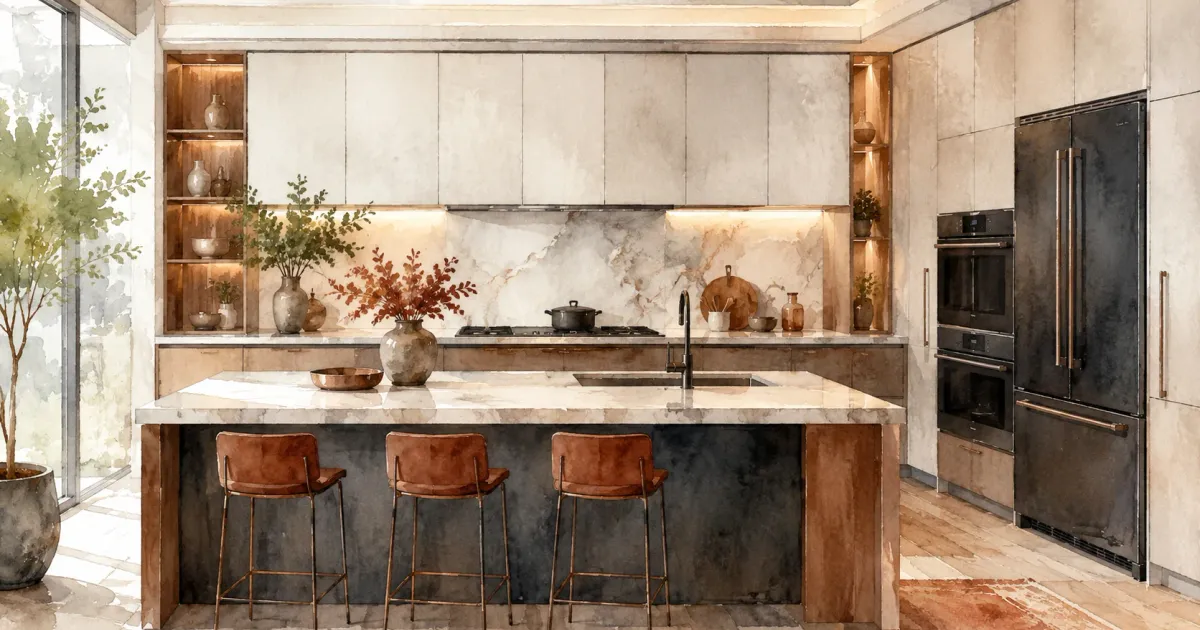
The maintenance considerations are real but manageable. Marble requires sealing once or twice a year and is more susceptible to etching from acidic foods — a factor worth weighing honestly against its appearance. Quartzite offers similar visual character with better durability. Engineered quartz is the most maintenance-free option and has improved significantly in terms of visual depth and realism. For backsplashes, full-slab stone continuation — running the same material from countertop to ceiling — is one of the strongest design statements available in a kitchen remodel and eliminates the grout maintenance that tile requires.
Indoor and Outdoor Cooking Spaces
For homes with the right lot and layout, connecting the interior kitchen to an outdoor cooking and dining area adds a dimension that no amount of interior finish work can replicate. A pass-through window above a countertop, a wide sliding or folding door that opens the kitchen to a deck, or a true outdoor kitchen adjacent to the interior space all achieve different versions of this connection.
In Minnesota, the seasonal reality limits outdoor kitchen use to roughly half the year — but that half includes the months when outdoor entertaining is most appealing. A covered structure extends that window meaningfully. For the indoor-outdoor connection to work well, the transition needs to be designed intentionally: threshold transitions, weatherproofing at the opening, and drainage in the outdoor cooking zone all require planning that is easier to coordinate during a kitchen remodel than to retrofit later.
Floor-to-Ceiling Storage
Storage that runs from countertop to ceiling — or from floor to ceiling in pantry and tall cabinet configurations — eliminates the dead space above standard upper cabinets and makes a kitchen feel more resolved and intentional. In practical terms, it provides meaningful additional storage for bulk items, small appliances, and seasonal pieces that would otherwise occupy countertop space or overflow into other rooms.
The design challenge is making tall storage feel integrated rather than institutional. This is where cabinetry quality matters most: door alignment, the consistency of reveals, the behavior of soft-close hardware, and the finish of interior surfaces are all more visible at scale. Custom or semi-custom cabinetry handles these details better than stock units, particularly in kitchens where ceiling heights or soffit conditions require non-standard dimensions.
High-End Appliances
Appliances at the higher end of the market earn their price through performance, durability, and the quality of the cooking experience rather than through features alone. A professional-style range with consistent burner output, an oven that holds temperature accurately, a refrigerator with well-engineered drawer and shelf systems — these are differences that show up every day rather than in a showroom comparison.
Smart appliance integration has become more reliable and more useful as the category has matured. Remote preheating, diagnostic alerts, and integration with home automation systems are genuinely practical in a kitchen where timing and coordination matter. Finish and hardware quality also influence how appliances wear over time — brushed stainless and matte black hold their appearance better than polished finishes under daily handling. According to Houzz kitchen appliance research, built-in and panel-ready appliances that integrate flush with cabinetry are among the most requested upgrades in high-end kitchen remodels.
Luxury Kitchen Sink Design
The sink is one of the highest-use fixtures in a kitchen, and the choice of configuration and material has a direct effect on daily workflow. A large single-bowl apron-front sink handles oversized pots and sheet pans more easily than a divided double bowl; a double bowl allows simultaneous prep and washing. Undermount installation — where the sink mounts beneath the countertop with no rim — simplifies cleaning by eliminating the seam where debris accumulates.
Material options range from fireclay and cast iron for a more traditional aesthetic to stainless steel and composite granite for modern kitchens. Each has different sound characteristics, durability profiles, and maintenance requirements. Fireclay and cast iron chip if heavy objects are dropped; stainless steel shows water spots and scratches more readily but is highly durable and easy to maintain. The sink material should be chosen alongside the faucet finish and countertop material rather than independently.
Walk-In Pantry
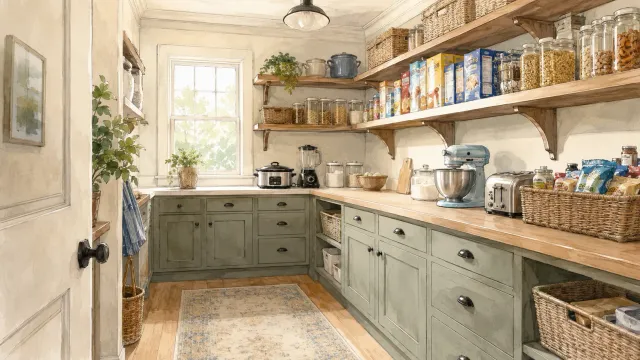
A well-designed walk-in pantry changes the way a kitchen functions. It relocates bulk storage, small appliances, and non-daily items out of the primary kitchen footprint, which keeps countertops clear and makes the kitchen easier to maintain. It also allows the kitchen's primary cabinetry to be organized around what is actually used every day rather than what needs to be stored somewhere.
The pantry design should reflect actual storage habits: adjustable shelving for variable-height items, deep lower shelves for bulk and small appliances, dedicated zones for canned goods, baking supplies, and beverages. Electrical outlets inside the pantry allow small appliances to be used there rather than brought to the counter — a meaningful quality-of-life improvement for households that use blenders, toasters, or coffee equipment daily. Lighting inside the pantry, including motion-activated fixtures, makes it more functional than a dark storage room.
Touchless and Smart Faucets
Touchless faucets have moved from novelty to standard consideration in higher-end kitchens. The hands-free operation is most valuable when hands are covered in raw meat, dough, or produce — which is exactly the situation that kitchen faucets are used in most frequently. Motion-sensor activation eliminates the cross-contamination problem without requiring additional workflow steps.
Smart faucets that dispense measured volumes of water add precision for cooking tasks where water quantity matters. Pull-down spray heads with multiple flow modes handle the range from delicate rinsing to heavy-duty cleaning. Finish selection should account for how the faucet will wear: matte black and brushed gold hold up better under daily handling than polished chrome or polished nickel, which show fingerprints and water spots more readily. The faucet finish should be coordinated with the hardware and sink material selected for the rest of the kitchen.
Integrated Lighting
Lighting is the feature that most consistently separates a luxury kitchen from one that simply has expensive components. A kitchen with excellent cabinetry and stone but poor lighting will feel flat and underperform. A kitchen with well-planned layered lighting — task, ambient, and accent sources on separate circuits — performs well across every condition from early-morning breakfast to late-evening entertaining.
In a luxury kitchen, integrated lighting means more than under-cabinet strips and recessed cans. It includes cabinet interior lighting with glass-front doors, toe-kick lighting that creates visual depth at floor level, pendant fixtures over the island that contribute to both task and ambient layers, and dimmers on every circuit. The coordination between the lighting plan and the cabinetry and electrical rough-in needs to happen before installation — not after — which means it belongs in the earliest stages of remodel planning.
Planning a Luxury Kitchen That Holds Up
The features above are most effective when they are planned together rather than selected independently. A kitchen island designed around an integrated sink requires coordinated plumbing rough-in. Floor-to-ceiling cabinetry requires electrical planning for integrated lighting. An indoor-outdoor connection requires structural and weatherproofing coordination. The decisions inform each other, and the quality of the outcome depends on making them in the right sequence.
Contact Honey-Doers to talk through your kitchen remodel. We work with Twin Cities homeowners in Minneapolis, Edina, Eden Prairie, and the surrounding suburbs.