
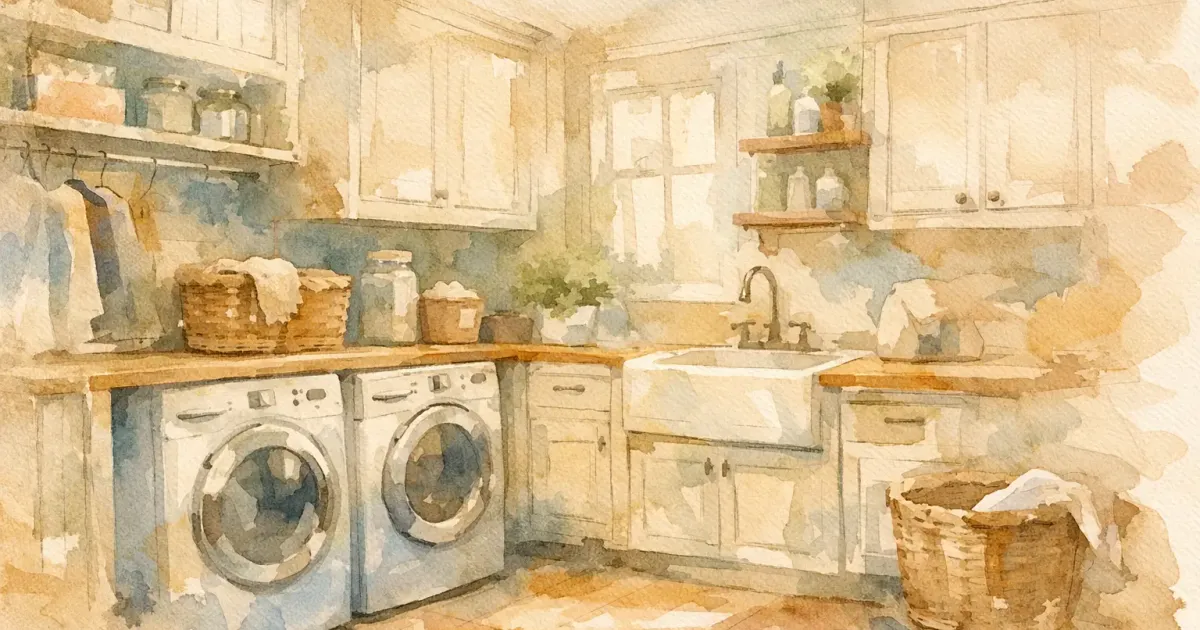
A laundry room usually gets attention only when it stops working well. Maybe the washer blocks the door, storage is an afterthought, or the room doubles as a mudroom and never feels under control. Small inefficiencies — a door that blocks the washer, no folding surface, detergent stored across the room from the machines — add up to real daily effort that most people do not notice until they fix it. The best laundry room remodel ideas solve those daily frustrations first, then improve the look of the space so it feels like part of the home instead of a leftover corner.
For many Twin Cities homeowners, that balance matters. You want a room that can handle wet boots, heavy use, detergent spills, and baskets of clothes without looking worn out after a year. A good remodel is less about adding trendy features and more about making the room easier to use every single day — and that holds whether you're working with a full-size utility room or a narrow closet.
- Start with Workflow Before Finishes
- Laundry Room Remodel Ideas That Improve Storage
- Make Room for Drying, Hanging, and Sorting
- Small Laundry Room Ideas That Maximize Every Inch
- Plan for Durable Materials, Especially in Minnesota Homes
- Consider Whether the Layout Still Makes Sense
- Include Features That Reduce Stress, Not Just Add Style
- Budget for What Changes Daily Life
Start with workflow before finishes
One of the most common mistakes in a laundry remodel is choosing cabinet colors and tile before thinking through how the room actually functions. If you have to reach over an open door to grab detergent, carry clothes across the room to fold them, or stack items on top of machines because there is no landing space, the room is working against you.
Start by paying attention to the order of your routine. Dirty clothes come in, supplies need to be within reach, clean clothes need a place to land, and items waiting to be hung or stored should not block circulation. In a smaller room, even a few inches in the right place can make a noticeable difference.
This is where remodel planning adds real value. Moving a doorway, reworking cabinetry, or changing the machine layout may matter more than any finish selection.
Laundry room remodel ideas that improve storage
Storage is often the first reason homeowners remodel a laundry room, and for good reason. Open shelves can work for neatly staged photos, but in real homes they often become catch-alls. Closed cabinetry gives the room a cleaner look and helps reduce visual clutter, especially when laundry also shares space with coats, pet supplies, or cleaning products.
Upper cabinets are useful for detergents and paper goods, while lower cabinets can hide bulkier items like baskets, ironing supplies, and extra household storage. If ceiling height allows, taller cabinets can take advantage of vertical space that often goes unused.
A few details make storage more practical. Pull-out hampers keep sorting under control. A narrow cabinet beside the washer can hold detergents without wasting space. Deep drawers are often more functional than standard doors for storing supplies you reach for often. The right solution depends on the room size and how many jobs the space needs to handle.
Add a folding surface that earns its space
A counter over front-load machines is one of the most useful upgrades in a laundry room. It creates an immediate folding zone, protects machines from becoming clutter magnets, and gives the room a more finished look.
If you use top-load machines, a side counter can accomplish the same goal. Even a compact surface is better than none. The key is placing it where it supports the flow of the room, not where it simply fits.
For busy households, a durable countertop matters more than a delicate one. Quartz and laminate are both practical options, depending on budget and design goals. If the room sees heavy traffic, easy maintenance should carry real weight in the decision.
Make room for drying, hanging, and sorting
Not every laundry task happens in the machines. Clothes need to be hung, air-dried, sorted, and sometimes staged before being put away.
A hanging rod beneath upper cabinets is a simple addition that can make the room much more usable. Wall hooks help with reusable bags, ironing boards, or items that need to dry out. If floor space is tight, a fold-down drying rack can be a smart compromise — see the space-saving section below for more ways to gain drying and hanging space when the room itself is small.
Sorting space is just as important. Some families want separate bins for lights, darks, and towels. Others need a spot for sports uniforms, muddy clothes, or cleaning rags. A remodel should match the way your household actually lives, not the way a showroom suggests you should.
Small laundry room ideas that maximize every inch
A small laundry room does not have to mean small performance. With the right planning, even a narrow closet, a pass-through mudroom, or a tight basement nook can become a highly functional laundry area. These ideas focus specifically on reclaiming space when square footage is the limiting factor.
Stack the washer and dryer. One of the most impactful ways to reclaim floor space is to stack the washer and dryer. This works especially well with front-loading machines, and it instantly frees up floor area that can go toward storage cabinets or a folding surface. If reaching the top unit is a concern, a lightweight folding step stool tucked behind the machine or on a wall hook solves that without giving back any floor space.
Use floating shelves for vertical storage. Wall space is precious real estate in any small laundry room, and floating shelves gain storage without a bulky bracket footprint. Mount them above the machines and reserve the top shelf for items you reach for less often — extra cleaning rags, detergent refills — with everyday essentials on lower shelves in bins or baskets. Our step-by-step guide to floating shelf installation covers how to anchor them properly for the weight they'll carry.
Mount closet rods higher. Positioning a hanging rod above floating shelves or near the ceiling creates space for freshly ironed shirts or drip-dry items without interfering with your work area. A removable or swing-down rod adds flexibility in a narrow room — mount one rod along the back wall, or two shorter rods on opposite walls if the space is tight.
Add a fold-away drying rack. A wall-mounted, fold-away rack functions like an accordion-style coat rack: it folds flat against the wall when not in use and pulls out to hold sweaters, delicates, or towels when needed. These can be installed above a work table, beside the washer, or on the back of the laundry room door, and they're one of the more affordable upgrades to add in an afternoon.
Use wall hooks and pull-out racks. A row of hooks near the folding station can hold hangers, reusable bags, or pressed garments without needing closet rod space. Some cabinet lines now build drying racks directly into what looks like a standard drawer front — pulled open, they reveal slats or rails for laying flat or hanging damp items.
Build in an ironing station. A pull-out or fold-down ironing board built into cabinetry saves floor space and keeps ironing in the room it belongs in, tucked out of sight until it's needed. If you'd rather keep a freestanding board, wall-mounted hooks or a vertical rack keep it off the floor, with a small basket nearby for the iron and spray bottle.
Plan for durable materials, especially in Minnesota homes
Laundry rooms work hard. In many homes across Lakeville and the South Metro, they also serve as side entries, mudroom connections, or utility spaces. That means water, salt, dirt, humidity, and repeated use all need to be part of the design conversation.
Flooring should be durable and moisture-resistant. Tile is a strong choice, and luxury vinyl can also perform well if properly selected and installed. One detail that often gets overlooked in basement or slab-on-grade laundry rooms: install a vapor barrier beneath the flooring to prevent moisture from migrating up through the concrete. Skipping this step in a Minnesota home — where temperature differentials between the slab and the room air are significant — is one of the more common causes of flooring failure in below-grade spaces.
Cabinet materials and hardware deserve the same practical thinking. Painted cabinetry can look beautiful, but the finish should be appropriate for a hardworking room. Hardware should feel sturdy in hand. Walls benefit from quality paint with a washable finish. These are not flashy decisions, but they are the ones that help a remodel hold up over time.
Don't overlook lighting
Laundry rooms are often underlit, especially when they are tucked into interior spaces or lower levels. Poor lighting makes it harder to sort stains, read labels, and keep the room feeling clean.
A layered approach works best. Overhead lighting provides general visibility, while under-cabinet or task lighting can improve the folding and sorting areas. If a remodel creates an opportunity to add or enlarge a window, natural light can make a major difference.
Brighter is not always better. The goal is clear, even light without harsh glare. A room that feels comfortable will get used more effectively.
Consider whether the layout still makes sense
Sometimes the smartest remodel idea is admitting the current layout is the real problem. If doors collide, appliances feel cramped, or the room serves too many purposes without enough organization, a cosmetic update may not go far enough.
That might mean stacking machines to free up storage space, as covered above. It could mean relocating appliances to create a better folding zone. In some homes, it means combining the laundry room with a mudroom in a more intentional way, with built-ins that support both functions.
There are always trade-offs. ENERGY STAR-certified front-load washers often make stacking possible and tend to be more efficient, but some homeowners prefer side-by-side machines for easier loading and the countertop space they provide. Open cubbies are convenient for kids, but closed storage often looks neater. The right answer depends on who uses the room, how long you plan to stay in the home, and what will make life easier in the years ahead.
Include features that reduce stress, not just add style
The most successful remodels are the ones homeowners appreciate six months later, not just on reveal day. A utility sink is a good example. It may not be the headline feature, but for hand-washing, soaking, pet cleanup, or household tasks, it can be one of the most useful additions in the room.
The same goes for details like a floor drain, easy-to-clean backsplash, sound-reducing insulation, or upgraded ventilation. These features are not always the first things people mention when planning a remodel, but they can make the room more comfortable and resilient.
If your laundry room is part of a broader update, it also helps to think about consistency with adjacent spaces. Matching the style and quality level to nearby mudrooms, kitchens, or hallways can make the home feel more cohesive.
Budget for what changes daily life
Not every laundry room remodel needs a full gut renovation. Sometimes new storage, improved lighting, and a better folding area can transform the experience without moving plumbing or electrical. Other times, stopping short of layout changes means missing the real opportunity.
That is why honest planning matters. Before choosing finishes, decide what problems are truly worth solving. Better function should lead the budget. The Cost vs. Value report is a useful reference for understanding which improvements return the most when it comes time to sell — laundry room upgrades consistently rank well in the data for mid-range remodels. Our whole-home renovation checklist covers how to sequence those decisions across a larger project if the laundry room is part of a broader remodel.
Once the room works properly, the design details can support it.
A good laundry room does more than look updated. It quietly removes friction from everyday life, and that is often what makes a remodel feel most worthwhile — whether it's a full-size utility room or the smallest closet in the house. If you are ready to plan yours, we would be glad to help.
