The garage is one of the most underused assets on most residential properties. It sits on a concrete slab with an existing electrical connection and, in many cases, more square footage than any single room in the house. For Twin Cities homeowners thinking about adding living space, passive income, or multigenerational accommodations, the garage — whether existing or newly built — is often the most efficient place to start.
Accessory dwelling units built on or above garages have grown significantly in popularity over the last several years, driven by rising housing costs, multigenerational family trends, and the short-term rental market. Garage conversion and apartment additions consistently return strong value, and in the Twin Cities metro, where detached garages are common and lot sizes allow for it, this type of project is well within reach for many homeowners.
There are three distinct ways to approach a garage apartment. Understanding what each involves — and which one fits your property and goals — is the right starting point.
Three approaches to a garage apartment
1. Converting existing garage space into a studio
The most straightforward option is converting the interior of an existing garage into a livable studio unit without adding any structure above it. This works best when the garage is detached, is not actively being used for vehicle storage, or when the homeowner has additional covered parking available elsewhere.
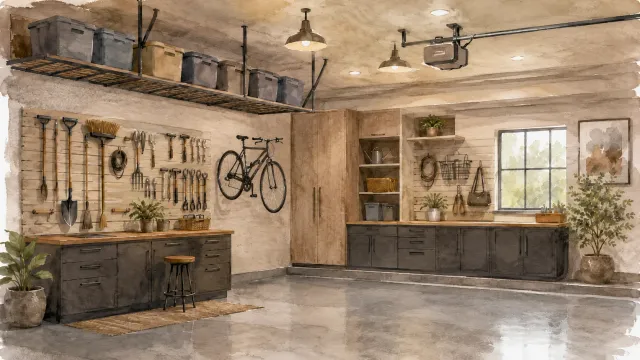
A ground-level garage conversion involves finishing the interior: insulating the walls and ceiling, installing drywall, adding a heating and cooling source, running plumbing for a bathroom and small kitchen or kitchenette, upgrading the electrical panel if needed, and finishing the floors. The garage door opening is typically replaced with a wall and window or a sliding door that provides natural light and a more residential appearance from the exterior.
The result is a self-contained studio or one-bedroom unit that sits within the existing footprint of the garage. It does not require structural engineering for an upper-level floor load, and it tends to be the least disruptive and most cost-effective of the three approaches. A well-executed garage-to-studio conversion in the Twin Cities typically runs $40,000 to $80,000 depending on the size of the space, the quality of finishes, and whether a full bath and kitchen are included.
2. Building an apartment above an existing garage
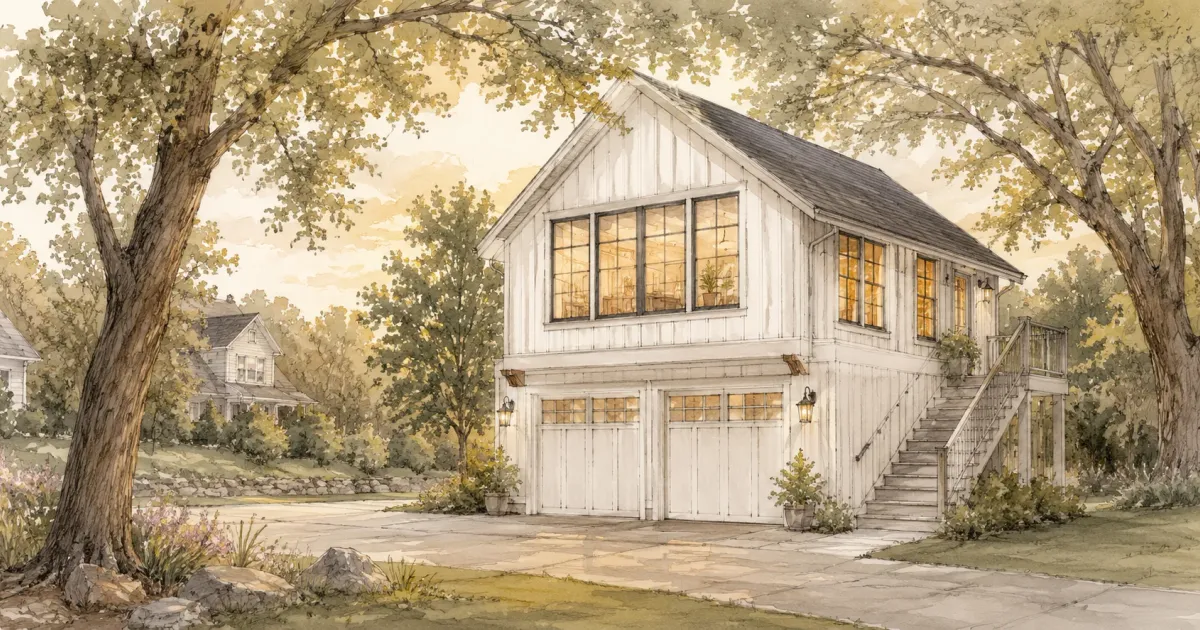
Adding a second story to an existing garage — either a full floor or a loft-style space — creates a separate living unit above the working garage below. This is the approach most people picture when they think of a garage apartment, and it is the one that adds the most square footage and the most flexibility in how the unit is used.
The structural requirements for this approach are more involved than a ground-level conversion. The existing garage needs to be assessed by a structural engineer to determine whether the foundation, footings, and wall framing can support the load of an occupied floor above. In most cases, some reinforcement is required — this might mean pouring a heavier foundation, adding steel columns, or sistering the existing wall framing. The garage door and garage function below can typically be preserved, which is one of the advantages of this approach over a full conversion.
Above-garage apartments require a separate exterior entrance — a code requirement in most municipalities that also serves the practical purpose of giving the unit genuine privacy. A dedicated staircase along an exterior wall is the most common solution, and when designed thoughtfully, it becomes an architectural feature rather than an afterthought. Budget $80,000 to $150,000 for a well-built above-garage apartment, with the range depending heavily on unit size, structural complexity, and finish level.
3. Planning a new garage with a built-in ADU
If you are building a new detached garage from scratch, incorporating an apartment above it from the start is the most efficient and cost-effective path to a high-quality ADU. Designing both levels together means the foundation is sized correctly from the beginning, the floor framing is built for an occupied load, and the mechanical systems — plumbing, electrical, HVAC — are planned as integrated elements rather than retrofitted afterthoughts.
A new garage with an above-apartment is a larger investment, typically running $120,000 to $200,000 or more depending on size, finishes, and site conditions. But the result is a purpose-built structure that looks and functions as a cohesive whole, rather than a conversion that shows its decisions. For homeowners who are planning to rent the unit, host long-term family members, or build something that adds significant resale value, this approach delivers the strongest long-term return.
The carriage house is a variation on this concept — a structure that may include vehicle storage, storage space, or a workshop on the lower level and full living quarters above, designed to complement the architectural character of the main home. These projects often involve more custom detailing and tend to be among the most valuable additions a Twin Cities homeowner can make to their property.
What the project actually requires
Regardless of which approach you choose, a garage apartment involves more permitting and code compliance than most homeowners initially expect. This is not a reason to avoid the project — it is simply a reason to plan carefully before breaking ground.
Permits are required in every Twin Cities municipality for a garage apartment of any kind. The permit process typically covers structural plans, electrical, plumbing, and mechanical systems, and it involves inspections at multiple stages of construction. Bloomington's ADU guidelines (PDF) provide a clear example of what local permitting involves for this type of addition — Bloomington is one of our active service communities — most surrounding municipalities have comparable requirements, though specifics on setbacks, lot coverage, and owner-occupancy rules vary.
Fire separation between the garage and the living unit is a non-negotiable code requirement. This means fire-rated drywall on the walls and ceiling of any garage space that is adjacent to or below a living unit, fire-rated doors on any interior connections, and in some cases additional fire suppression requirements. These assemblies protect the occupants of the living unit from vehicle fires or fuel storage in the garage below.
Egress is required for any sleeping area. Every bedroom in the apartment unit needs either an exterior door or an egress-compliant window — one large enough for an adult to exit in an emergency. This affects how windows are sized and placed on the exterior, which in turn affects the design of the unit.
Structural requirements vary by project. Ground-level conversions are typically the least complex structurally. Above-garage additions require a structural assessment of the existing garage and, in most cases, some level of reinforcement. New construction sidesteps these concerns by designing for the load from the start.
Who benefits most from a garage apartment
Multigenerational households are one of the strongest use cases. An above-garage or carriage-house apartment gives aging parents, adult children, or in-laws a private, independent living space on the same property without the shared-wall proximity of an in-law suite inside the main home. The separation — with a private entrance and private mechanical systems — is often what makes the arrangement comfortable for everyone involved.
Rental income is another compelling driver. The Twin Cities rental market supports strong occupancy for well-finished, private units, particularly in established neighborhoods with good access to employment centers. A garage apartment that rents for $1,200 to $1,800 per month provides meaningful income that helps offset the cost of the addition over time.
Home office and studio use is increasingly popular, especially for homeowners who work from home and want a dedicated space that feels separate from the main living areas. An above-garage office provides that separation without requiring a commute.
Getting started
A garage apartment or ADU is a significant project, and the planning stage matters as much as the construction. Understanding your goals, your budget, and what your specific property and municipality allow determines which approach makes the most sense for your situation.
Our team specializes in garage remodeling and ADU additions across the Twin Cities metro, including conversions, above-garage apartments, and new carriage house builds. If you are also considering how to connect an existing garage to your home before or alongside an apartment addition, our guide to garage-to-house connection options covers the full range of approaches.
When you are ready to talk through what is possible for your property, we would be glad to take a look.