In regions like Minnesota, where the weather can range from snowy winters to rainy springs, the convenience of an attached garage cannot be overstated. Not only does it provide direct access to the house, protecting you and your groceries from the elements, but it also significantly enhances the resale value of a home. Homebuyers often prioritize the ease and security that an attached garage offers, making it a desirable feature that can make life considerably more comfortable.
Beyond just a parking space, an attached garage serves as a multifunctional extension of the home — potentially housing storage, a workshop, or even a warm mudroom during harsh winters. This integration elevates the practicality of your living space and its market appeal.
Benefits of an Attached Garage
Convenience and Comfort
An attached garage offers unparalleled convenience, especially in adverse weather conditions. With a garage directly connected to your home, you can avoid trudging through snow, rain, or extreme cold just to get inside. This is particularly valuable in Minnesota, providing a seamless transition from your car to the comforts of your home without ever stepping outside.
Security
From a security standpoint, an attached garage provides significant advantages. It allows for safer entry and exit, as you can get into your car and drive away without being exposed to the outside. Entry points can also be more securely monitored and controlled, meaning your vehicle and any valuables stored within are better protected.
Additional Living Space
Connecting a garage to your house can expand your living area. This space can be transformed into a variety of useful rooms — a mudroom for coats, shoes, and winter gear, or even a family den for more relaxed gatherings. The flexibility of this added space can greatly enhance the functionality of your home, adapting to your family's needs over time.
Energy Efficiency
An attached garage can contribute to energy savings by acting as an additional insulation buffer. By reducing the amount of exterior wall exposed to the elements, it helps maintain your home's internal temperature, decreasing the need for heating in winter and cooling in summer — making it an economically sound choice as well.
Four Ways to Connect a Garage to Your House
When considering how to connect your garage to your house, there are four main options to explore. Each comes with its own set of benefits and can be tailored to suit your home's layout, your lifestyle needs, and your budget. Minnesota's state garage construction code (PDF) is a useful starting point for understanding what any connection type will require from a permitting standpoint.
Breezeways
Cost and complexity: Low to moderate cost, moderate construction complexity.
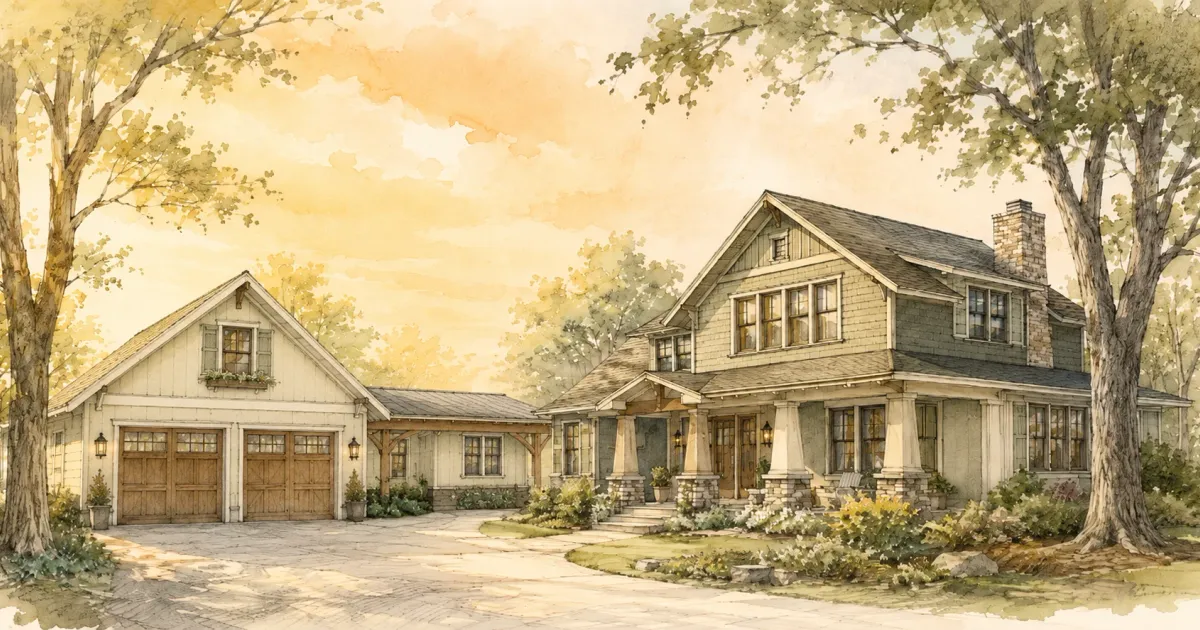
A breezeway is the most accessible of the four options and the one that preserves the most separation between the garage and the main house — a meaningful consideration if you store vehicles, chemicals, or power equipment and want to limit fume transfer or fire risk. The covered pathway shields you from the elements while adding architectural character that can enhance curb appeal when designed to complement the existing roofline and materials.
The single biggest decision for Minnesota homeowners is whether to heat the breezeway. An unheated breezeway is essentially unusable from November through March — cold, drafty, and uncomfortable enough that most people stop using the connection and fall back on the garage's exterior door. A heated, properly insulated enclosed breezeway adds cost and complexity but transforms the space into something you will actually use year-round. That typically means adding insulation, weatherstripped windows or walls, and a heat source tied to the home's existing system or a supplemental unit.
In terms of dimensions, most functional breezeways run 8 to 14 feet in length and 6 to 8 feet in width — enough to move through comfortably with groceries or gear. Structurally, an enclosed breezeway generally requires a proper footing or foundation depending on local frost depth requirements, which in Minnesota means accounting for freeze-thaw cycles. It will also typically require a permit and must connect to both structures in a way that meets the building code for the jurisdiction.
Sunrooms
Cost and complexity: Moderate to high cost, high construction complexity.
A sunroom connection adds the most visual character of the four options and creates a genuinely usable bonus space that feels distinct from the rest of the home. As a garage-to-house connection, it provides a light-filled transition zone that can serve as a home office, exercise room, plant room, casual dining area, or simply a place to sit and enjoy natural light during the months when being outside is not practical.
The most important decision for Minnesota homeowners is whether to build a three-season or four-season sunroom. A three-season sunroom uses lighter construction — basic framing, single-pane or standard glass, minimal insulation — and costs considerably less. But in this climate, a three-season sunroom is comfortable only from roughly May through October. If the goal is a year-round connection, a four-season sunroom is the right build. That means insulation values comparable to the main house, Low-E double or triple-pane glass to minimize heat loss, a heating source integrated into or connected to the home's existing HVAC or a dedicated mini-split system, and a proper continuous foundation rather than piers.
The cost difference is significant. A three-season sunroom at this scale might run $20,000 to $40,000. A fully conditioned four-season sunroom typically starts at $40,000 and can reach $80,000 or more depending on size, glass specification, and finish level. For most homeowners who plan to use the space as a primary connection point, the four-season build is the one that actually delivers on the investment. Materials and roofline should tie back to the main house for cohesion — mismatched styles are one of the most common design regrets in sunroom additions.
Mudrooms
Cost and complexity: Moderate cost, moderate construction complexity.
A garage-to-mudroom connection is the most practical option for active Minnesota families, and when designed well, it changes how a household operates every single day. Rather than entering the main living space directly from the garage — dropping boots on hardwood, hanging coats on door hooks, kicking gear into corners — a dedicated mudroom creates a decompression zone that keeps dirt, moisture, and clutter contained at the entry point.
A well-designed mudroom includes several elements working together. Bench seating at a comfortable height, with closed storage below for shoes and seasonal items. Hooks at two heights — adult level and a lower row for kids — so everyone in the household can use the space naturally. Individual cubbies or lockers for each family member prevent the inevitable pile-up that happens when gear is shared into one common space. A dedicated shoe rack or tray at floor level keeps wet and muddy footwear from migrating. Tile or luxury vinyl plank flooring handles moisture and tracked-in dirt far better than carpet, and both are easy to clean.
Size matters, but the minimum threshold is lower than most homeowners expect. Even a 6 by 8 foot mudroom makes a meaningful difference in how the home functions. Beyond that, the space becomes genuinely comfortable. Some homeowners combine the mudroom connection with laundry room access — adding a utility sink, washer and dryer hookups, and a folding counter — which consolidates two high-traffic utility functions in one well-organized zone. For more on what goes into this kind of build, see our guide on mudroom remodeling.
Garage Apartments and ADUs
Cost and complexity: High cost, high construction complexity.
A garage apartment — also called an accessory dwelling unit, or ADU — is the most ambitious of the four connection options and the one with the broadest range of long-term uses. It can serve as a rental unit generating ongoing income, a private suite for aging parents or college-age kids returning home, a dedicated home office separate from the main house, or a guest space that gives visitors genuine privacy. For homeowners who want the connection between garage and house to do real functional work, an ADU is the most versatile investment.
The project is also the most involved. Building code requires fire-rated separation between the garage and the living space above or beside it, which means specific wall and ceiling assemblies, fire-rated doors, and proper egress. The unit needs a full bathroom and kitchen, a separate exterior entrance, adequate ceiling height, proper insulation for year-round habitability, and dedicated electrical and plumbing systems. These requirements add up — a well-built garage apartment in the Twin Cities typically costs between $80,000 and $150,000 or more, depending on size, finish level, and structural complexity.
The two primary configurations are above-garage and beside-garage. An above-garage apartment uses the footprint of the existing structure and avoids consuming additional yard space, but requires verifying that the existing garage foundation and framing can support an occupied floor load — often they cannot without reinforcement. A beside-garage addition expands the footprint laterally and tends to be structurally simpler, though it requires available lot space and may be subject to setback requirements.
Minnesota municipalities have been updating ADU regulations in recent years, and many communities in the Twin Cities metro have loosened restrictions that previously made these projects difficult to permit. Bloomington's ADU guidelines (PDF) offer a practical example of what local permitting typically involves — see our full Bloomington service page for project examples. Checking your specific city's zoning ordinance early is essential, as requirements for setbacks, lot coverage, parking, and owner-occupancy vary considerably. For more on what the design and construction process looks like, see our article on garage apartments in the Twin Cities.
How Honey-Doers Can Help
Each of these connection options enhances both the functionality and the value of your home. Whether through a breezeways, sunroom, mudroom, or apartment addition, these solutions ensure every aspect of your home is maximized for comfort and livability.
Honey-Doers specializes in garage remodeling and connection projects across the Twin Cities, tailoring each design to complement your home's existing architecture and meet your family's needs. Contact us today to discover how we can make your home more cohesive, comfortable, and inviting.