A kitchen remodel touches more decisions than almost any other room in the house — cabinetry, countertops, lighting, hardware, appliances, and storage all have to work together. Some of what's popular in kitchen design shifts from year to year, but the choices below have proven durable across multiple remodeling cycles, which makes them a reasonable starting point for planning your own project.
According to JLC's Cost vs. Value report, a kitchen remodel remains one of the more reliable projects for recouping cost at resale, particularly when the scope matches the rest of the home rather than over-improving it. That's part of why it's worth getting the underlying decisions — material, layout, and function — right before chasing a specific look.
- Cabinetry and Hardware
- Countertop Materials Compared
- Lighting That Matches Your Layout
- Choosing an Oven and Cooktop
- Selecting a Kitchen Faucet
- Smart Kitchen Technology Worth Adding
- Storage and Shelving Solutions
- Designing for Accessibility
Cabinetry and Hardware
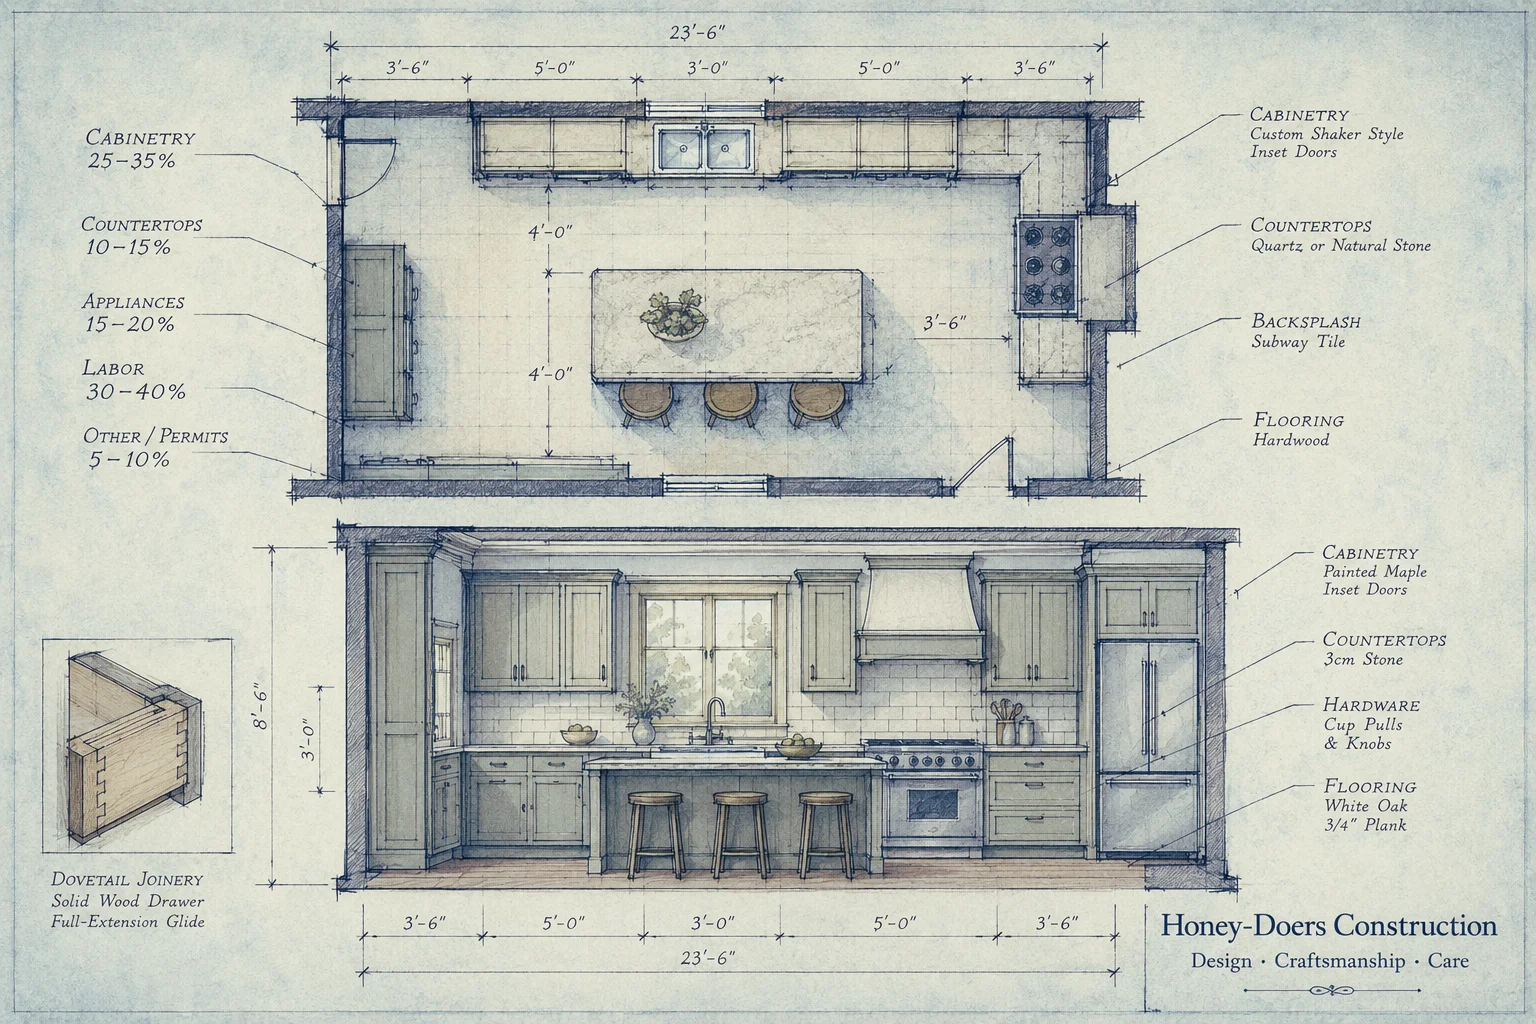
Cabinetry sets the tone for the entire kitchen because it's the largest visual surface in the room. Natural wood finishes — left unpainted so the grain shows through — have stayed popular precisely because they don't lock a kitchen into a single design era the way a trend color can. Darker stains paired with black or oil-rubbed bronze hardware read as "rustic modern," while lighter woods with brushed brass or matte black pulls skew more contemporary.
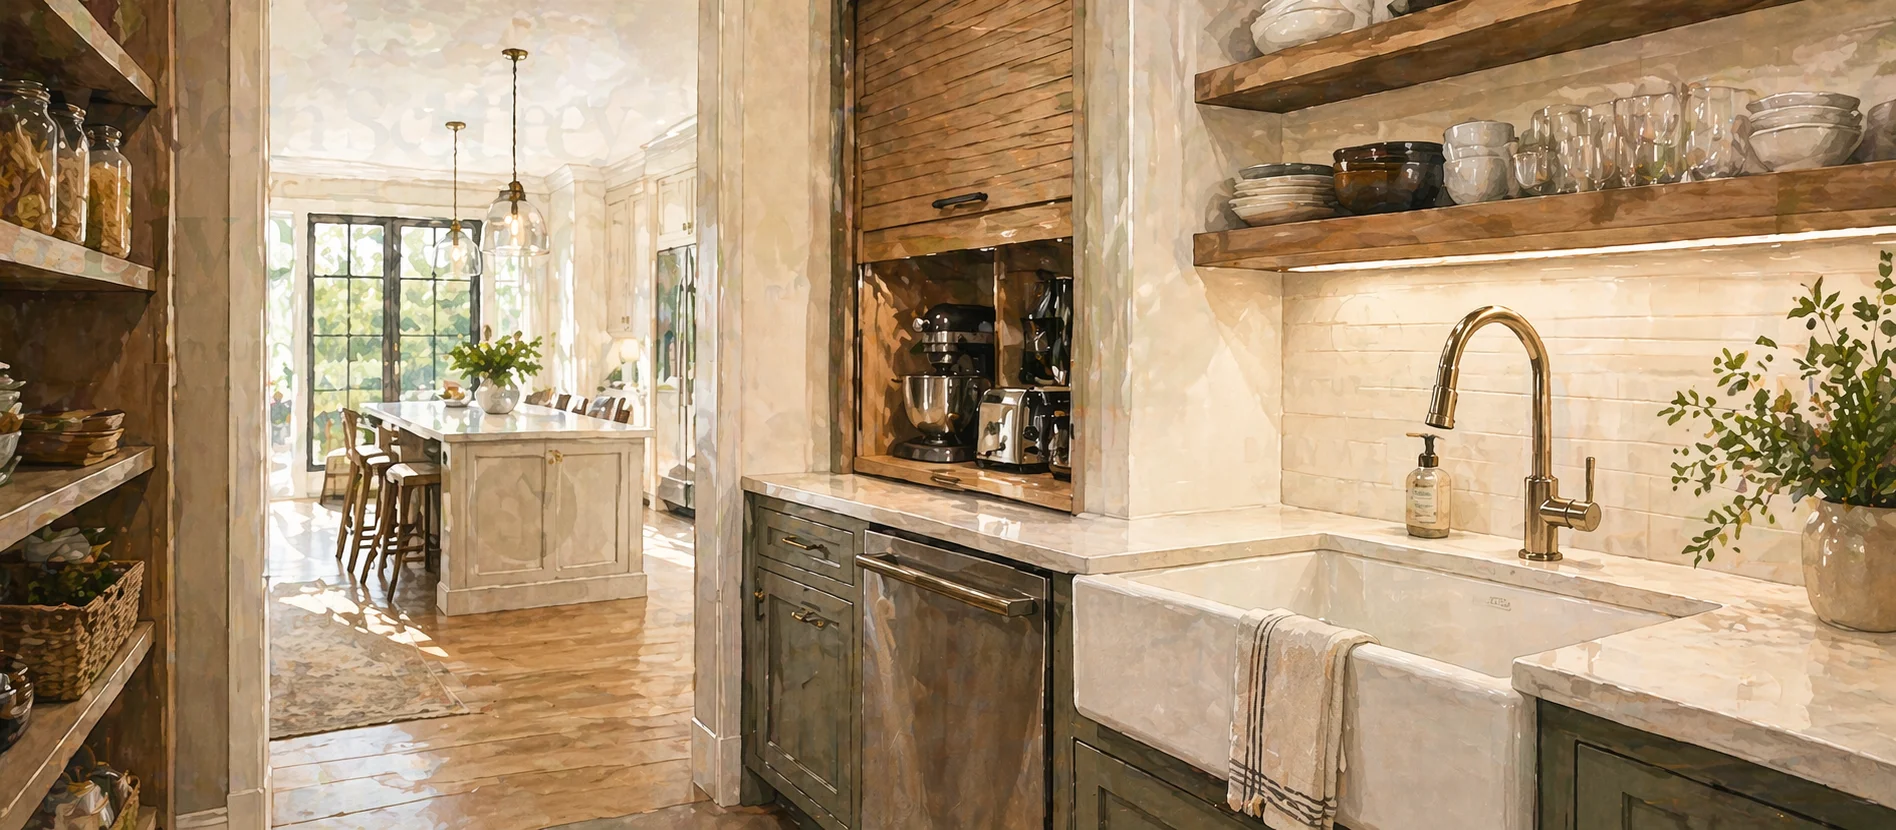
Hardware finish is where most of the visual contrast happens. A common approach is to pick one dominant metal finish — black, brass, or nickel — and use it consistently across handles, faucets, and light fixtures rather than mixing three or four finishes in one room. Built-in features have become the norm rather than the exception: pantry cabinets, appliance garages that hide small countertop appliances behind matching cabinet doors, and pull-out organizers for corner cabinets all show up in the Houzz 2026 Kitchen Trends Study as features most homeowners now build in rather than add later.
Minnesota's seasonal humidity swing is a real factor here. Forced-air heat in the winter drops indoor humidity well below what solid wood cabinetry and butcher block surfaces are comfortable with, and summer brings it back up fast. Cabinet doors and drawer fronts built with proper joinery and a quality finish handle that expansion and contraction far better than budget particleboard construction, which is one reason it's worth spending on cabinetry over chasing a specific trend finish.
Countertop Materials Compared
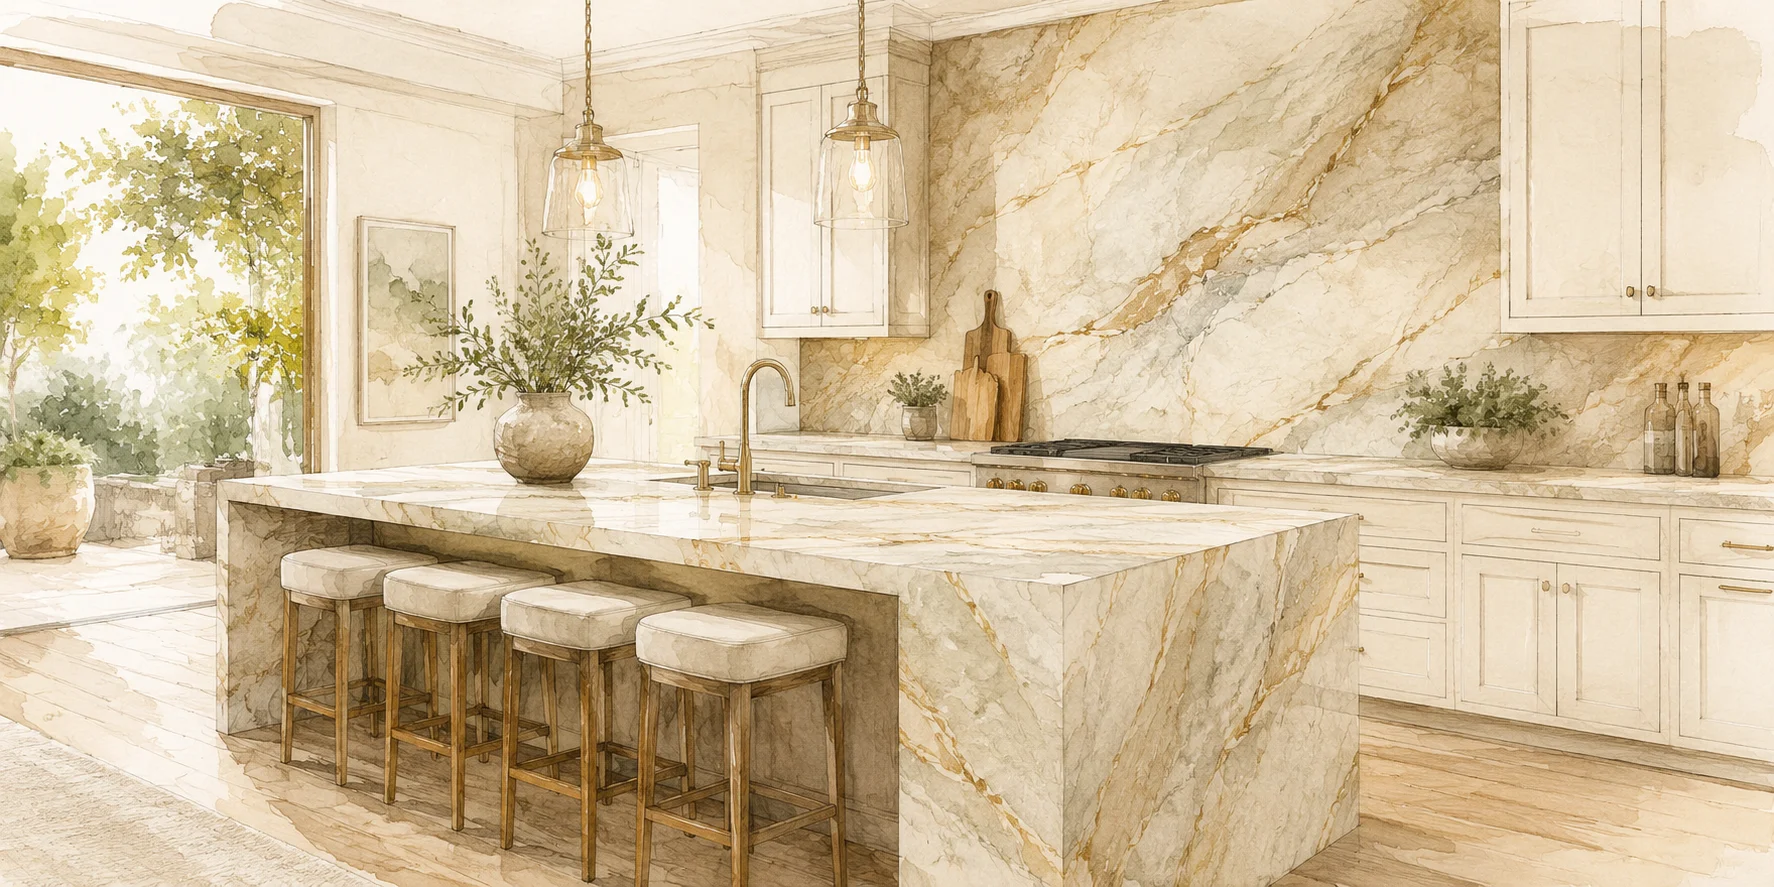
The material you pick affects more than the countertop's appearance — it determines how much maintenance the kitchen needs day to day and how it holds up to daily cooking. Quartz has become the default recommendation for most kitchens because it doesn't require sealing and resists stains, but it isn't the right choice for every budget or every look.
| Material | Durability | Maintenance | Relative Cost | Best For |
|---|---|---|---|---|
| Quartz | Excellent | Low — no sealing needed | High | Most kitchens; low upkeep |
| Granite | Very good | Annual sealing | High | Natural stone look, heat resistance |
| Marble | Fair (stains, etches) | High — frequent sealing | Very high | Statement islands, low daily use |
| Butcher block | Fair (porous) | High — oiling, sanitizing | Moderate | Warmth, DIY-friendly repairs |
| Laminate | Fair | Low | Low | Budget remodels, rentals |
| Soapstone | Good | Moderate — periodic oiling | High | Farmhouse and traditional styles |
Beyond the material itself, consider mixing surfaces rather than treating the whole kitchen as one slab. A common approach: stone or quartz around the range and sink where heat and moisture are constant, with butcher block on an island or peninsula used more for prep and seating. That combination gets the durability where it matters most without paying stone prices for the whole room.
Lighting That Matches Your Layout
Good lighting design starts with layering, not a single fixture. Most working kitchens need at least three types of light: ambient light for the room overall, task light under cabinets where food prep actually happens, and accent light over an island or a set of open shelves. Skipping the task layer is the most common lighting mistake — a single ceiling fixture leaves the countertop where you're actually chopping vegetables in its own shadow.
LED fixtures have become the default for both practical and aesthetic reasons: they use a fraction of the electricity of older incandescent bulbs, throw very little heat, and are available in enough finishes and color temperatures to match almost any style, from soft brass pendants to blackened industrial fixtures with exposed filament-style bulbs. If you want a deeper look at fixture selection and placement, see our ultimate guide to kitchen lighting design.
Choosing an Oven and Cooktop
The first decision is whether you want an all-in-one range or a separate wall oven and cooktop. Freestanding and slide-in ranges are simpler installs and typically less expensive, while a wall oven paired with a separate cooktop gives more flexibility in the layout — the oven can go at counter height instead of requiring you to bend down, and the cooktop can move to an island.
Gas cooktops heat quickly and give more direct control over flame, but electric and induction models distribute heat more evenly and are easier to clean. Whichever fuel type you choose, confirm your home's existing gas line or electrical circuit can support it before you fall in love with a specific model — this is one of the more common remodeling delays homeowners run into partway through a project.
Selecting a Kitchen Faucet
Faucet selection comes down to three practical decisions: mounting type, handle configuration, and finish. Deck-mounted faucets attach directly to the sink and are the simplest to install; wall-mounted faucets free up counter space around the sink but require the wall behind it to be built out to the right specifications during rough-in, which means this decision has to happen early in the project, not after the cabinets are in.
Hands-free, motion-activated faucets have moved from a novelty to a mainstream option, particularly in households with kids or anyone managing dishes with messy hands. Whatever style you choose, match the finish to your cabinet hardware — a faucet in a different metal tone than your cabinet pulls is a small detail that reads as a mismatch in an otherwise cohesive room.
Smart Kitchen Technology Worth Adding
Smart kitchen technology has matured from a novelty into genuinely useful features, but it's worth being selective. The additions with the best track record are the ones that solve a real annoyance: refrigerators with interior cameras so you can check what's inside from the grocery store, ovens with meal-progress notifications so you're not guessing when to pull something out, and faucets or garbage disposals with basic voice or touch control.
Before committing to smart appliances, confirm they work with the phone platforms your household actually uses — some smart kitchen devices are built around a single ecosystem, and switching devices later because of a compatibility mismatch is an avoidable expense.
Storage and Shelving Solutions
Storage is where kitchen islands earn their keep. Beyond added counter space, islands are one of the most efficient ways to add low, accessible shelving for everyday dishes, along with deeper cabinets for less frequently used cookware. Open shelving and glass-front cabinet doors remain popular for the same reason they always have — they showcase dishware you like looking at, while keeping the rest of the kitchen behind solid doors.
Pull-out shelves and corner drawers solve the two most common storage complaints in older kitchens: not being able to reach the back of a deep cabinet, and losing usable space in awkward corners. Floating shelves, which mount directly to the wall with no visible support, work well for display but aren't built to hold much weight — reserve them for lighter items rather than your heaviest cookware.
Designing for Accessibility
An accessible kitchen starts with clearance, not appliances. Wide, straight pathways — a galley layout, or an L- or U-shaped kitchen with a wide lane between runs of cabinets — give a wheelchair user or anyone with limited mobility room to turn and move through the space without doubling back. According to NKBA's bath and kitchen planning guidelines, counter heights around 32 inches and clear knee space beneath the sink make the biggest functional difference for seated use.
Continuous, smooth countertops let heavier pots and pans be slid rather than lifted, and pull-down or motorized shelving brings upper cabinet storage within reach without requiring a stretch. None of these features have to look institutional — most read as simply well-designed once they're built in, which is also why they hold their resale value better than kitchens with more specialized, harder-to-repurpose features.
For over eighteen years, Honey-Doers has been Lakeville's choice for kitchen remodeling, including projects designed around specific accessibility needs.
Every one of these decisions — cabinetry, countertops, lighting, appliances, storage — works best when it's planned together rather than picked one at a time. If you're ready to talk through what fits your kitchen and your budget, reach out to our team or give us a call at (952) 985-5383.