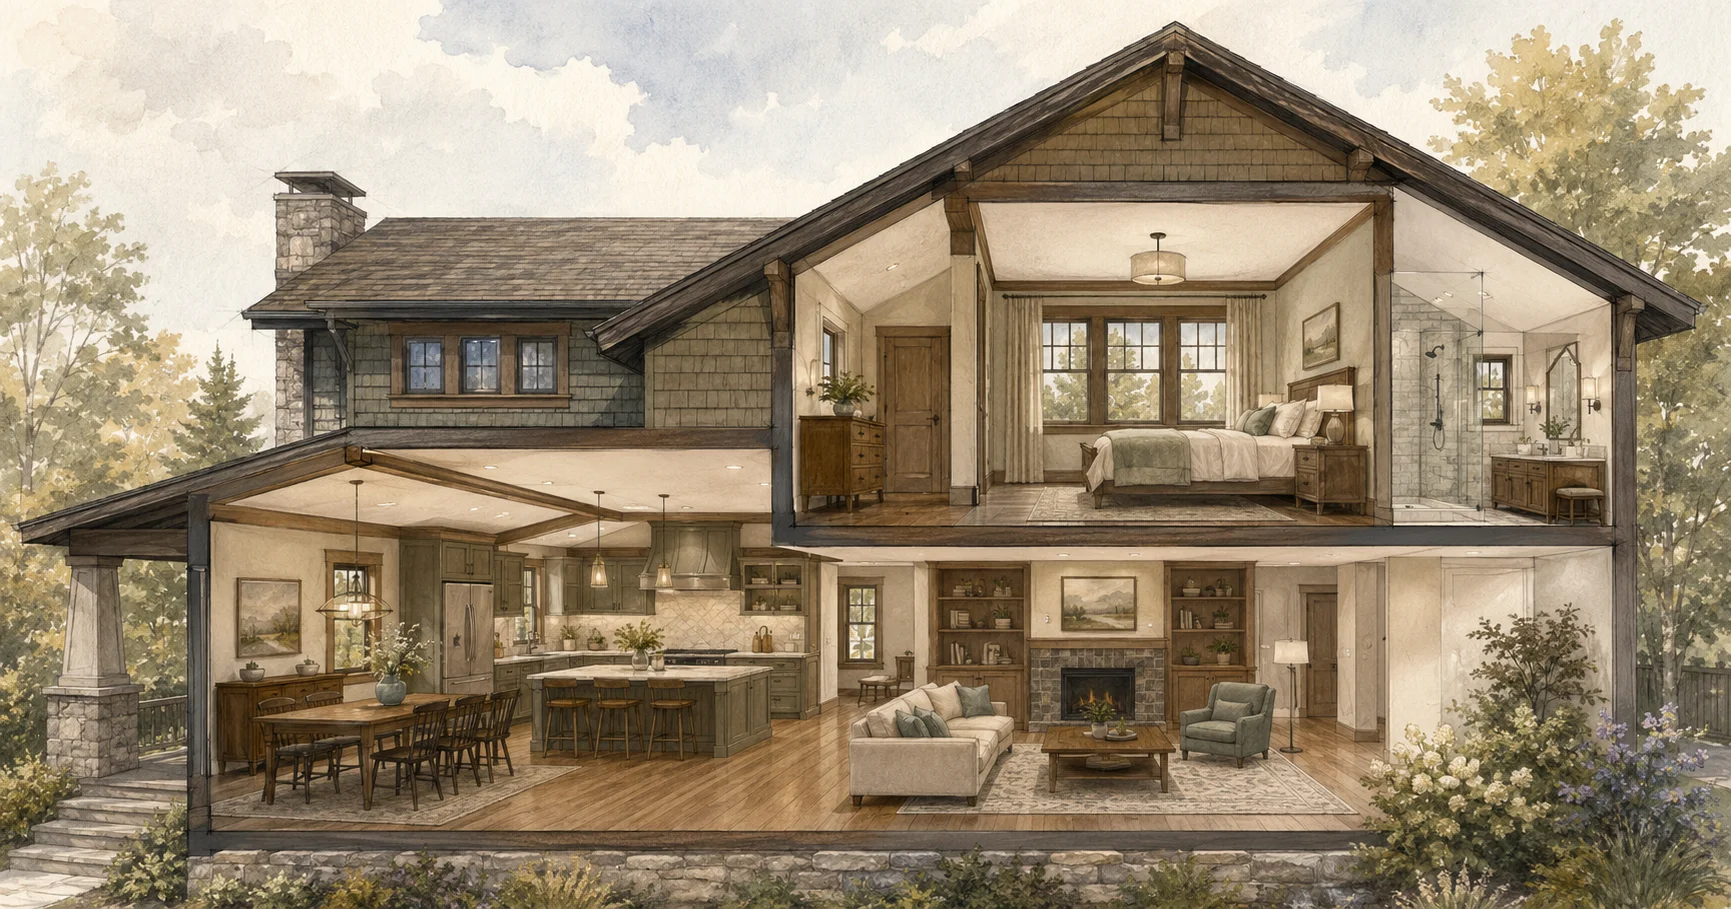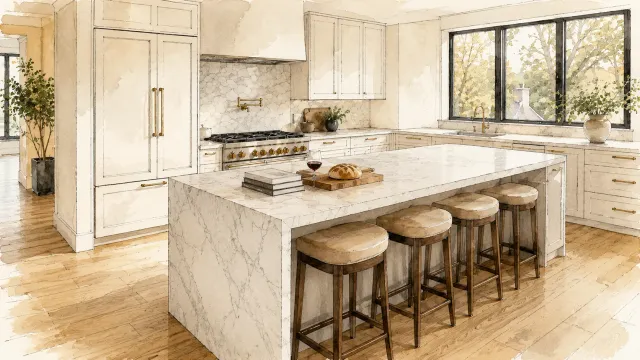
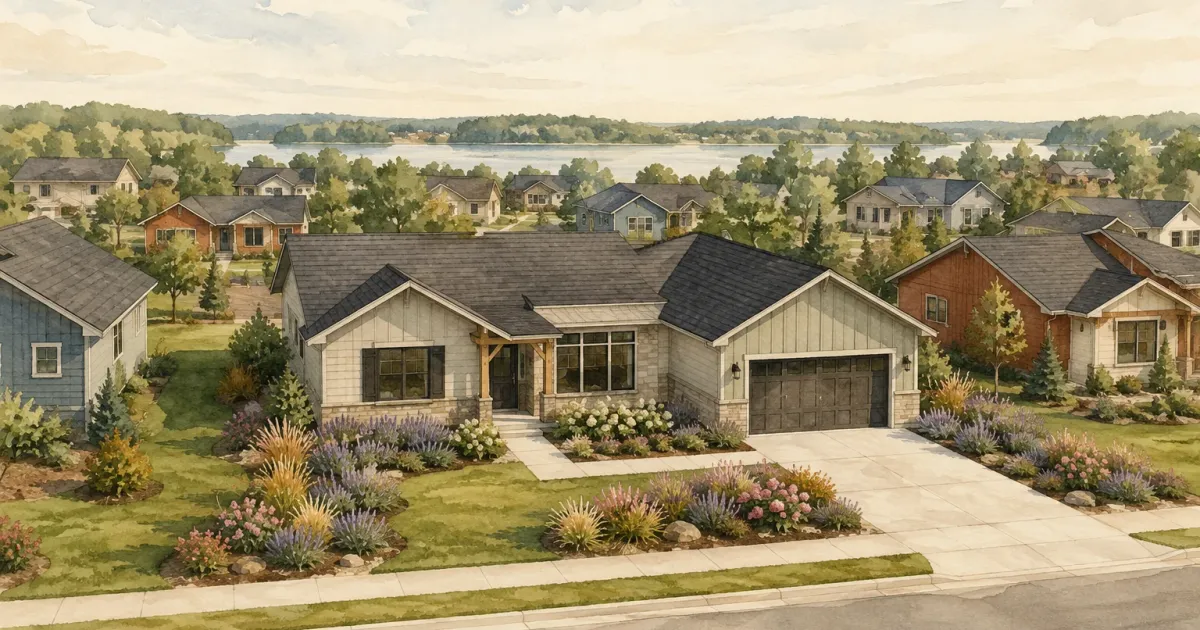
Rambler or ranch-style homes have long been a staple in American architecture, celebrated for their single-story layout that blends seamlessly into suburban landscapes. Originating in the 1920s, these homes surged in popularity post-World War II as demand for affordable, family-friendly housing boomed. Their design emphasizes accessibility and open living spaces, with large windows, sliding glass doors, and extended eaves that integrate indoor and outdoor life.
In Minnesota, ramblers are particularly common in the Twin Cities suburbs. Neighborhoods across Bloomington, Eagan, and Apple Valley were built out heavily during the 1950s and '60s, and ranch-style homes dominate many of those streets. Decades later, that history means a lot of local homeowners are managing aging floor plans designed for a different era — and looking for practical ways to modernize what they have.
Here's what this guide covers:
- Brief History of Rambler Style Houses
- Advantages of Rambler Homes
- Common Drawbacks and How to Fix Them
- Remodel Your Rambler With Honey-Doers
Brief History of Rambler Style Houses
The rambler evolved from Spanish colonial homes of the 1920s, shaped around horizontal lines and a seamless flow between indoor and outdoor spaces. As America entered the post-WWII era, demand for affordable housing skyrocketed among returning veterans and growing families, and the ranch style answered that call. It was practical, modestly priced, and adaptable to the wide suburban lots that were being platted across the country.
During the 1950s and 1960s, ramblers became synonymous with suburban growth, largely because they were easy to mass-produce and worked well on the flat, expansive land that developers were rapidly converting into neighborhoods. Builders favored the style for its simplicity and cost-effectiveness, which aligned with the economic boom of the time. These homes were designed around accessibility and practicality — single-story living, no stairs to navigate, and a casual flow between spaces that suited the postwar shift toward family-centered life. In the Twin Cities, that boom period left a lasting mark: much of the South Metro's housing stock dates to this era, and ramblers are still among the most common home types in the region.
Advantages of Rambler Homes
Single-story living is the defining advantage of a rambler, and it's one that only grows more valuable over time. The absence of stairs makes these homes genuinely accessible — for young children, for family members with mobility limitations, and for homeowners who want to age in place without major structural modifications down the road. That's a practical feature no two-story home can replicate after the fact.
Beyond accessibility, ramblers tend to sit on generous lots with extended eaves that do real work. In Minnesota, those overhangs help manage ice dam risk by shading the roof edge and slowing the freeze-thaw cycle that causes problems in late winter. Large windows and sliding glass doors — hallmarks of the style — bring in natural light and connect living areas to outdoor spaces, which makes the home feel larger than its footprint suggests. The bones of a well-built rambler are worth preserving and building on. The issues that come up are largely about floor plan and light — both of which are solvable remodeling problems.
Common Drawbacks and How to Fix Them
Ramblers have genuine strengths, but they also carry a consistent set of design limitations that show up in homes built during this era. None of them are insurmountable. Here are the four most common challenges and what actually works to address them.
One: Brighten Dark Interiors
The same deep floor plan that gives ramblers their spacious feel can work against natural light. In a wide, sprawling layout, central rooms — interior hallways, bathrooms, utility spaces — sit far from any exterior wall. Daylight never reaches them, and artificial lighting has to do all the work, which makes those spaces feel dim and closed off regardless of how they're decorated.
The most effective fix is adding skylights or solar tubes above interior spaces. Tubular skylights in particular can be routed through attic framing where a traditional skylight shaft wouldn't fit, delivering daylight into rooms that haven't seen natural light since the house was built. For interior bathrooms — which are extremely common in ramblers — a solar tube is often the only realistic option, and it makes an immediate, noticeable difference. Paired with lighter wall colors, reflective flooring finishes, and open pass-throughs between adjacent rooms, even a deeply interior space can feel connected to the outside. When a full skylight installation is possible, the transformation is dramatic: it changes the entire character of a central living area.
Two: Eliminate Wasted Hallway Space
Many older ramblers were designed around a corridor-based floor plan: a central hallway running the length of the home, with rooms branching off on either side. That layout made sense for privacy in the 1950s, but it consumes square footage that could be used for living space and creates a segmented, closed-off feel that conflicts with how most people want to live today.
The fix depends on the specific layout, but the principle is consistent — reclaim corridor square footage for usable space. In some ramblers, a long hallway can be shortened by reconfiguring adjacent rooms and eliminating redundant passage. In others, the hallway can be widened into a gallery-style space that reads as part of the living area rather than a transition between rooms. Some floor plans allow a hallway to be eliminated entirely by rerouting circulation through open living spaces. Before any walls come down, a structural assessment is essential: some hallway walls are load-bearing, and removal requires proper beam work to redistribute the load. An experienced contractor can identify which walls are structural during the planning phase, before any demo begins.
Three: Open Up Compartmentalized Rooms
Traditional ramblers were built with many small, separate rooms — a formal living room, a distinct dining room, a closed-off kitchen with a pass-through at best. That compartmentalization reflected the social norms of the era, but today's homeowners consistently prefer open, connected spaces where kitchen, dining, and living areas flow into one another and the whole footprint feels usable at once.
Removing non-load-bearing walls is the most impactful single change you can make to a rambler's floor plan. An open-concept kitchen and living area doesn't just make the home feel larger — it fundamentally changes how the space functions. Supervision of children becomes easier, natural light distributes more evenly across the combined space, and furniture arrangements become far more flexible. For resale, open floor plan conversions consistently rank among the highest-return remodeling projects in mid-century homes. When load-bearing walls are involved, the project requires structural work — typically a flush beam or LVL header to carry the load — but this is well within the scope of a competent remodeling contractor and the result is worth it. If you're planning a whole-home remodel, a floor plan conversion is often the centerpiece of the project.
Four: Work With (or Around) Low Ceilings
Ramblers built in the 1950s and '60s routinely have eight-foot ceilings or lower — the standard of the era, which feels noticeably compressed by today's expectations. Low ceilings can't always be raised, especially in homes where the attic framing and roof pitch don't allow for it. But there are well-established design approaches that visually expand perceived ceiling height without structural changes.
Vertical lines draw the eye upward. Board-and-batten paneling, tall shaker-style cabinetry, or vertically oriented trim details all push the sense of height in a room. Light paint colors — particularly on the ceiling — reduce the contrast between wall and ceiling surfaces, which makes the boundary less defined and the room feel taller. Strategic lighting reinforces this: recessed fixtures or cove lighting positioned near the ceiling edge emphasize the ceiling plane and visually push it upward. Mirrors placed high on walls reflect light toward the ceiling and expand the perceived volume of smaller rooms. For homes where the structure does allow it, exposing ceiling joists, removing a dropped ceiling grid, or vaulting a portion of the roofline can be a more dramatic transformation — read more about modern ceiling design options that go beyond cosmetic fixes. The Homes & Gardens guide to making ceilings look higher is also a useful reference for low-cost strategies worth trying before committing to structural work.
Remodel Your Rambler With Honey-Doers
Ramblers are well-designed homes with real strengths — single-story accessibility, solid construction, and lot sizes that give you room to work. The challenges they present are solvable ones, and most of the improvements that make the biggest difference (open floor plans, better light, reclaimed square footage) are exactly the kind of work an experienced remodeling contractor handles every day.
If you're considering a rambler renovation in the Twin Cities South Metro, Honey-Doers Remodeling has the expertise to help you plan it right — from structural assessments to finish selections. Contact us today to schedule a consultation and talk through what your home needs.