
A well-ventilated bathroom is one of the most effective ways to protect a home from moisture damage. Every hot shower introduces humidity into a confined space, and without a properly designed exhaust system, that moisture accumulates — peeling paint, warping cabinets, deteriorating drywall, and eventually creating conditions for mold growth. In Minnesota's climate, where cold winters create sharp temperature differentials between interior and exterior, the consequences of inadequate venting are amplified.
This article covers the eight most common bathroom venting problems, what Minnesota's state building code requires, and what a code-compliant installation actually involves when you're working with a bathroom remodeling contractor.
- No Ventilation at All
- Venting into the Attic
- Venting a Basement Bathroom
- Venting through the Roof
- Improper Duct Sizing
- Duct Length and Bends
- Backdraft from Combustion Appliances
- Inadequate CFM Rating
The purpose of bathroom venting
Effective bathroom venting does three things: removes moisture before it can condense on surfaces, controls odors, and maintains indoor air quality by exhausting air to the exterior. The first of those three is the most structurally consequential. A bathroom without adequate ventilation is not merely uncomfortable — it is a slow source of damage to the room's finishes, framing, and the adjacent spaces that share its walls and ceiling.
Eight common bathroom venting problems
1. No ventilation at all
A bathroom without any exhaust fan or operable window is a moisture trap. Beyond foggy mirrors, the accumulated humidity accelerates the deterioration of grout, paint, cabinetry finishes, and drywall. Over time, mold and mildew become a persistent problem regardless of how frequently the bathroom is cleaned. Minnesota code requires mechanical ventilation in all bathrooms that lack a window providing at least 3 square feet of ventilable area.
2. Venting into the attic
Routing a bathroom exhaust fan directly into the attic is one of the most common code violations found during home inspections, and one of the most damaging. The warm, moist air from the bathroom condenses when it meets the colder attic air, saturating insulation, promoting wood rot in framing members, and creating ideal conditions for mold growth in the roof structure. Minnesota code requires all bathroom exhaust fans to terminate directly to the exterior — not into an attic, crawl space, or wall cavity.
3. Venting a basement bathroom
Below-grade bathrooms present a unique challenge: the duct run to the exterior is typically longer, often requires horizontal runs with multiple bends, and must terminate in a location that prevents backdrafting and pest entry. Basement venting also requires careful attention to duct slope — any horizontal run should slope slightly toward the exterior so condensation can drain rather than pool inside the duct.
4. Venting through the roof
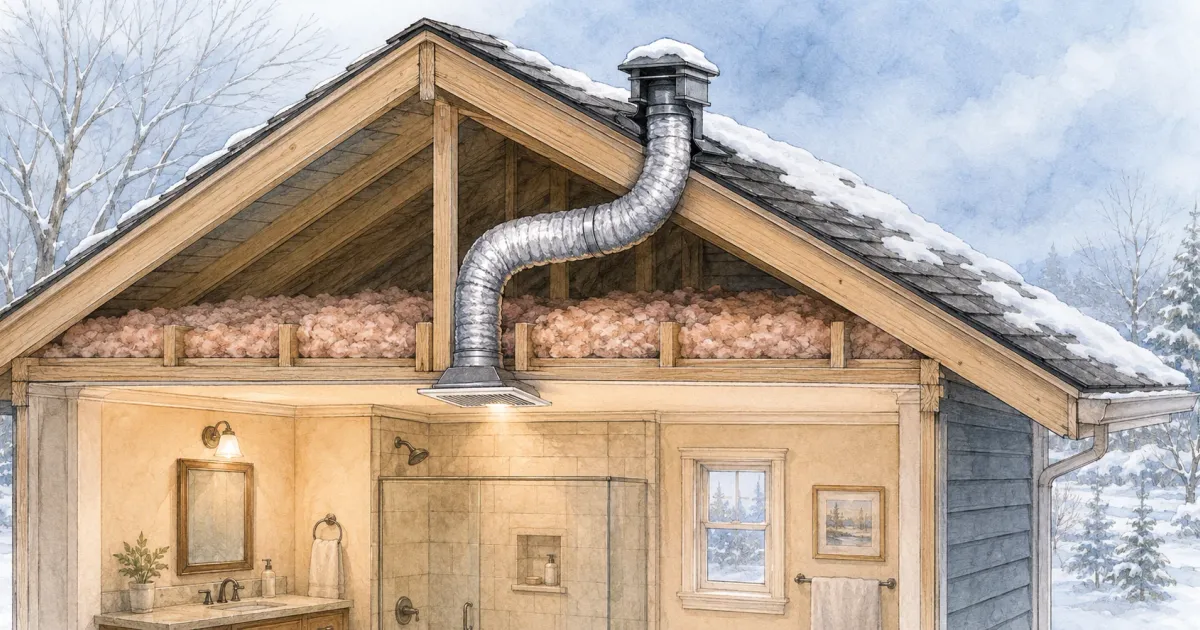
Roof termination is a legitimate option, but it requires specific execution. The vent cap must protrude a minimum height above the roof surface to prevent snow accumulation from blocking the outlet — a real concern in Minnesota winters. The termination point should use a capped vent with a damper to prevent cold air from entering when the fan is off, and the penetration must be properly flashed and sealed to prevent water infiltration.
5. Improper duct sizing
Undersized ductwork creates back pressure that forces the fan motor to work harder, shortening its lifespan and reducing airflow. Oversized ductwork reduces air velocity, which causes moisture to condense and settle inside the duct before reaching the exterior. Most residential bathroom fans are designed for 4-inch round duct; upgrading to a higher-CFM fan without increasing duct diameter is one of the most common installation errors.
6. Duct length and bends
Every additional foot of duct run and every 90-degree bend reduces the effective airflow of the exhaust system. Duct manufacturers and HVI testing standards account for this through effective duct length calculations — a 90-degree elbow is typically equivalent to 15 feet of straight duct in terms of resistance. HVI's ventilation resources provide the testing methodology and product performance data that contractors use to size systems correctly for a given duct layout.
7. Backdraft from combustion appliances
In tightly sealed homes — increasingly common in Minnesota due to energy code improvements — exhaust fans can depressurize the space enough to cause backdrafting from combustion appliances such as furnaces, water heaters, or fireplaces. This pulls combustion gases back into the living space rather than exhausting them properly. If a bathroom is located near combustion appliances, backdraft risk should be assessed as part of the ventilation design.
8. Inadequate CFM rating
Exhaust fan capacity is measured in cubic feet per minute (CFM). The standard rule is a minimum of 50 CFM for bathrooms up to 100 square feet, or 1 CFM per square foot for larger bathrooms. Bathrooms with a separate toilet compartment, a steam shower, or a jetted tub benefit from higher CFM ratings. A fan with the right CFM rating for the room but inadequate duct sizing still underperforms — the CFM rating assumes proper installation conditions.
Minnesota venting codes
Minnesota's state building code establishes the baseline requirements for bathroom exhaust ventilation. Key provisions include:
- Direct exterior termination — All bathroom exhaust fans must vent directly to the outdoors. Termination into an attic, crawl space, wall cavity, or any enclosed area is prohibited.
- Distance from openings — Exhaust terminations must maintain a specified minimum distance from operable windows, doors, and fresh air intakes to prevent moist exhaust air from re-entering the home.
- Duct material and insulation — Duct material must be durable, non-combustible, and moisture-resistant. In Minnesota, ducts running through unconditioned spaces (attic or crawl space) must be insulated to prevent condensation inside the duct during cold weather.
- Basement venting — Ducts for below-grade bathrooms must be adequately sloped toward the exterior termination and must terminate at a point that prevents moisture or pests from entering.
- Roof terminations — Roof caps must protrude a sufficient height above the roof surface and include a damper. Flashing and sealants around the penetration must meet waterproofing requirements.
Minneapolis and other cities may layer additional requirements on top of the state baseline — particularly in dense neighborhoods where building proximity affects termination distances. When permits are involved, the local building department's plan reviewer will catch any variances from the city's adopted code version.
What compliance actually involves
For most bathroom exhaust fan installations in Minnesota, a building permit is required. The permit process involves submitting the installation scope, and a mechanical or building inspector will verify the work after installation is complete. Common inspection checkpoints include confirming the exterior termination location, verifying duct material and insulation in unconditioned spaces, and checking that the fan is rated for the room's square footage.
During a bathroom remodel, it is often practical to address ventilation while the walls are already open. This is the right time to upgrade an undersized fan, correct an attic-vented duct that has been in place since original construction, or properly insulate a duct run that has been causing condensation problems in winter. Correcting these issues after the walls are closed back up is significantly more disruptive and costly.
Honey-Doers coordinates mechanical work alongside finish work on every bathroom remodeling project we complete. If you are planning a bathroom remodel and are unsure whether your existing ventilation meets code, we can assess the space and advise on what needs to be addressed before construction begins.
Frequently Asked Questions
Do I need a permit to install a bathroom exhaust fan in Minnesota?
For most installations, yes — particularly when new ductwork is being run or the fan is part of a broader remodel. A building inspector will verify the exterior termination location, duct material, and insulation in unconditioned spaces. Straightforward like-for-like fan replacements in the same location may not require a permit, but check with your local building department before starting work.
Can a bathroom exhaust fan vent into the attic?
No. Minnesota's state building code prohibits venting bathroom exhaust fans into attics, crawl spaces, or any enclosed area. Warm, moist air from the bathroom condenses when it meets cold attic air, saturating insulation and creating conditions for mold and wood rot in the roof structure. All exhaust fans must terminate directly to the exterior.
What CFM rating do I need for my bathroom exhaust fan?
The standard minimum is 50 CFM for bathrooms up to 100 square feet, or 1 CFM per square foot for larger bathrooms. Bathrooms with a separate toilet compartment, steam shower, or jetted tub benefit from higher ratings. A fan's CFM rating assumes correct duct sizing — an undersized duct reduces actual airflow regardless of what the fan is rated for.
How long can a bathroom exhaust duct run be?
Most residential bathroom fans are designed for 4-inch round duct, and every 90-degree elbow adds roughly 15 feet of equivalent resistance. Exceeding the manufacturer's maximum effective duct length noticeably reduces airflow. For long runs or complex routing through a finished ceiling or unconditioned space, a higher-CFM fan or larger duct diameter is often the right solution.