Some design directions emerge and fade quickly. Others reflect a genuine shift in how people think about a space — and those tend to stick around long after the trend cycle moves on. The five directions covered here fall into the second category. They show up consistently in kitchen remodeling projects across a wide range of budgets and styles, and the underlying reasons for their popularity have not changed.
- The Return to Natural Materials
- Layered Lighting
- Induction Cooktops
- Oversized Hardware
- Bold Cabinet Color
One: The Return to Natural Materials
The move toward natural materials in kitchen design is not about a single aesthetic. It shows up in warm-toned wood cabinetry, stone countertops with visible veining, unlacquered brass hardware, and flooring that reads as organic rather than manufactured. The common thread is that these materials bring texture and warmth to a space that can otherwise feel clinical.
Part of what drives this direction is a reaction to the all-gray, high-gloss kitchen that dominated for roughly a decade. Those kitchens photographed well but could feel cold to live in. Natural materials age differently — they develop character rather than just showing wear — which makes them a better long-term investment in spaces that get daily use.
In practical terms, this means quartzite or leathered granite over polished quartz for countertops, solid wood or shaker-style painted cabinetry over flat-panel laminate, and wide-plank wood or wood-look LVP flooring over tile. It also shows up in smaller details: ceramic hardware, linen window treatments, open shelving styled with pottery and plants. The connection to natural elements does not require a complete overhaul — it can be layered into an existing kitchen through material choices and finishes.
For Twin Cities homeowners, there is also a regional fit here. Homes that work with natural wood, stone, and warm neutrals tend to feel more at home in the Minnesota landscape than stark, ultra-modern interiors.
Two: Layered Lighting
Single-source overhead lighting — one fixture in the center of the ceiling — is increasingly understood as a design limitation rather than a default. Layered lighting uses multiple sources at different levels and for different purposes, and the result is a kitchen that performs better and feels more considered.
The three layers are task, ambient, and accent. Task lighting covers the work surfaces directly: under-cabinet strips or pucks for countertops, a focused fixture over the sink, recessed downlights positioned directly above prep zones. Ambient lighting fills the room generally — recessed ceiling fixtures on a separate circuit, or a central pendant that diffuses light rather than directing it. Accent lighting is the final layer: inside glass-front cabinets, under the island toe kick, or along open shelving — sources that add depth and visual interest rather than functional output.
What makes this approach practical today is that LED technology has brought the cost of multi-source lighting down significantly. A well-designed layered plan no longer requires a large electrical budget. Dimmers on separate circuits for each layer give you independent control, which is what allows the same kitchen to work for early-morning breakfast and a dinner with guests.
Planning the lighting layout before cabinetry is installed — not after — is what separates kitchens that get this right from those that retrofit it. Under-cabinet wiring, pendant drops over an island, and recessed can placement all need to be roughed in before the uppers go up.
Three: Induction Cooktops
Induction has moved from a niche appliance to a mainstream choice, and the reasons are practical rather than trend-driven. Induction cooktops heat faster than gas or electric resistance, offer more precise temperature control, and have a smooth glass surface that wipes clean in seconds. There is no open flame and the surface itself does not get hot — only the pan does — which makes them meaningfully safer in households with children.
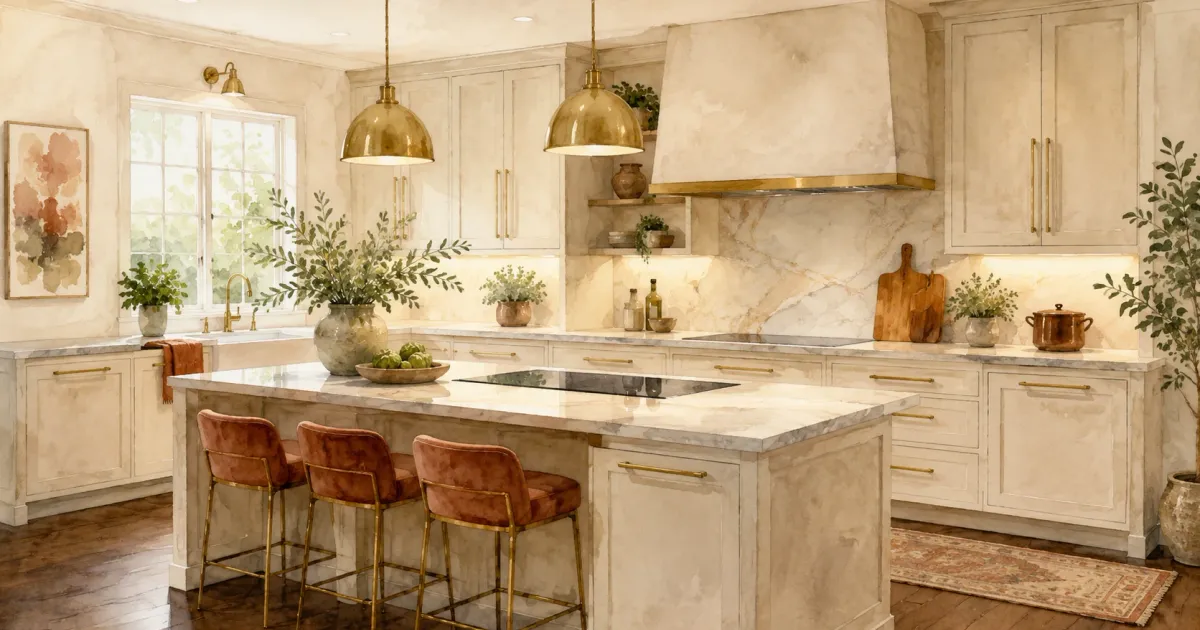
The shift is also being driven by kitchen design decisions at the layout level. A flush induction cooktop integrated into a marble or quartz island reads as a clean, continuous surface rather than an appliance interruption. For homeowners who want an uninterrupted countertop line, induction makes that achievable in a way that a gas range or drop-in electric cannot.
The primary consideration in a remodel is electrical: induction requires a 240-volt dedicated circuit, which is worth planning into the electrical rough-in early. For kitchens that currently have gas, the decision to switch to induction is often made at the same time as a broader remodel — which makes the coordination straightforward.
Four: Oversized Hardware
Cabinet hardware is a small detail with a disproportionate effect on the finished look of a kitchen. The shift toward larger handles and pulls — long bar pulls on drawers, substantial cup pulls on lower cabinets, extended bin pulls on pantry doors — reflects a broader move away from minimal hardware toward pieces that read clearly and provide a comfortable grip.
Functionally, oversized pulls are easier to use and more accessible for a wider range of users. Aesthetically, they give flat-front and shaker cabinetry a more anchored, substantial feel. In a kitchen where the cabinetry itself is relatively simple, the hardware becomes one of the primary design moments — the equivalent of jewelry on an otherwise understated outfit.
Finish choice matters as much as size. According to Houzz kitchen design research, brass and warm metal finishes have overtaken chrome as the most specified hardware finish in kitchen remodels. Unlacquered brass develops a natural patina and pairs well with warm-toned cabinetry and natural stone. Matte black is more graphic and works well in kitchens with contrast — dark lowers, light uppers, or bold backsplash materials. Brushed nickel and satin brass sit between those poles and tend to be the most versatile. Hardware is also one of the easiest updates in a kitchen refresh: replacing pulls and knobs is an afternoon project that changes the character of the room without touching cabinetry or countertops.
Five: Color
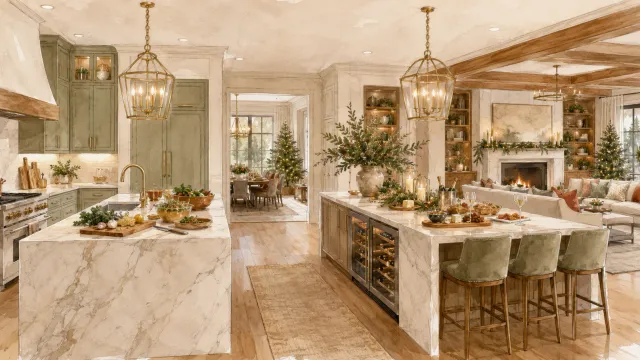
The long run of gray and white kitchens has given way to something more personal. Color is showing up in kitchens in ways that feel deliberate rather than cautious — deep navy or forest green base cabinets, terracotta or ochre island pendants, sage green uppers paired with natural wood lowers, bold backsplash tile in colors that used to be reserved for accent rooms.
The reason this direction has held is that color gives a kitchen personality in a way that material and hardware choices alone cannot. A well-executed colored kitchen is distinctive without being difficult to live with — especially when the color is grounded in a neutral: paired with white or cream uppers, natural wood, or stone that picks up warm undertones.
For homeowners who want color without committing to painted cabinetry, the island is the most practical starting point. An island in a contrasting finish introduces color at a scale that is visible and meaningful without touching the perimeter cabinets. It is also easier to repaint an island than to refinish the entire kitchen, which makes it a lower-risk entry point.
The key constraint is light. Colors that read beautifully in a south-facing kitchen with abundant natural light can feel heavier in a north-facing room that runs dim. Before committing to a cabinet color, it is worth looking at large samples in the actual space at different times of day.
Planning a Kitchen That Holds Up
The most successful kitchen remodels are not built around what is trending in any given year — they are built around how the household actually uses the space, what the home's architecture supports, and which materials and finishes will still feel right a decade from now. These five directions share that quality: they are grounded in function and craftsmanship rather than novelty.
Contact Honey-Doers to talk through your kitchen project. We work with Twin Cities homeowners in Minneapolis, Edina, Eden Prairie, and the surrounding suburbs.