The master bathroom floor plan is one of the most personal decisions in a home remodel. It shapes how two people share a morning routine, whether a soaking tub earns its square footage, and how a 100-square-foot space can feel generous or cramped depending entirely on how the fixtures are arranged.
A thoughtfully designed bathroom does more than look good in photos — it reduces daily friction, supports how you actually move through the space, and holds its value over time. This overview covers the six most popular primary bathroom layouts, what each genuinely requires, and how to think through the decision for your specific home and lifestyle.
- Dual-Vanity Split Layout
- Luxury Spa Bathroom
- Open Concept and Wet Room
- Compact and Efficiency Layout
- Narrow and Rectangular Layout
- Compartmentalized Family Layout
Understanding master bathroom floor plans
Before looking at specific layouts, it helps to understand what actually drives bathroom design decisions. The floor plan is not just about fixture placement — it's about circulation clearances, plumbing rough-in locations, ventilation requirements, and how natural light enters the space.
Proper lighting and code-compliant ventilation are as important as the layout itself. A beautiful floor plan with inadequate airflow or poor task lighting will underperform regardless of the fixture quality. The layout sets the bones; everything else builds on it.
Six popular master bathroom layouts
| Layout | Minimum Space | Typical Cost | Best For |
|---|---|---|---|
| Dual-vanity split | 80–100 sq ft | $20,000–$50,000 | Couples sharing a morning routine |
| Luxury spa | 120+ sq ft | $35,000–$85,000 | Decompression, high-end finishes, freestanding tub |
| Open concept / wet room | Any size | $20,000–$55,000 | Accessibility, modern aesthetic, curbless entry |
| Compact and efficiency | Under 80 sq ft | $12,000–$30,000 | Space-constrained homes, pre-2000 construction |
| Narrow and rectangular | 5–7 ft wide | $15,000–$35,000 | Galley-style baths typical in older Twin Cities homes |
| Compartmentalized family | 90–120 sq ft | $25,000–$60,000 | Busy households needing simultaneous access |
Cost ranges reflect Twin Cities labor and mid-to-upper-range finishes. Scope, plumbing changes, and tile complexity are the primary variables.
1. Dual-vanity split layout
The dual-vanity layout — sometimes called his-and-hers — is the most requested configuration for primary bathrooms shared by couples. The core idea is giving each person independent access to their own sink, storage, and mirror without sharing a single counter. When done well, it eliminates the most common source of morning friction in a shared bathroom.
The layout typically features two separate vanity runs positioned on opposite or adjacent walls, each with dedicated drawer and cabinet storage. Many homeowners also add a compartmentalized toilet room — a small enclosed water closet within the bathroom footprint — so one person can use the toilet privately while the other is at the vanity.
To work well, a dual-vanity layout needs at least 80 to 100 square feet of bathroom floor space. The shower and tub can be shared or separate depending on budget and preference. Counter depth matters more than counter length — 24 inches of usable depth per person is more functional than a longer but shallower run. Budget $20,000 to $50,000 for a well-appointed dual-vanity primary bath depending on fixture quality and whether a toilet compartment is included.
2. Luxury spa bathroom
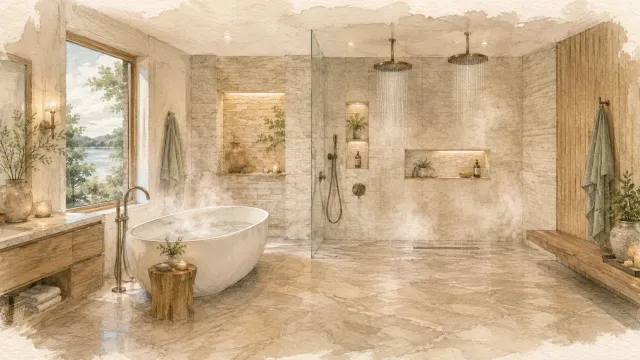
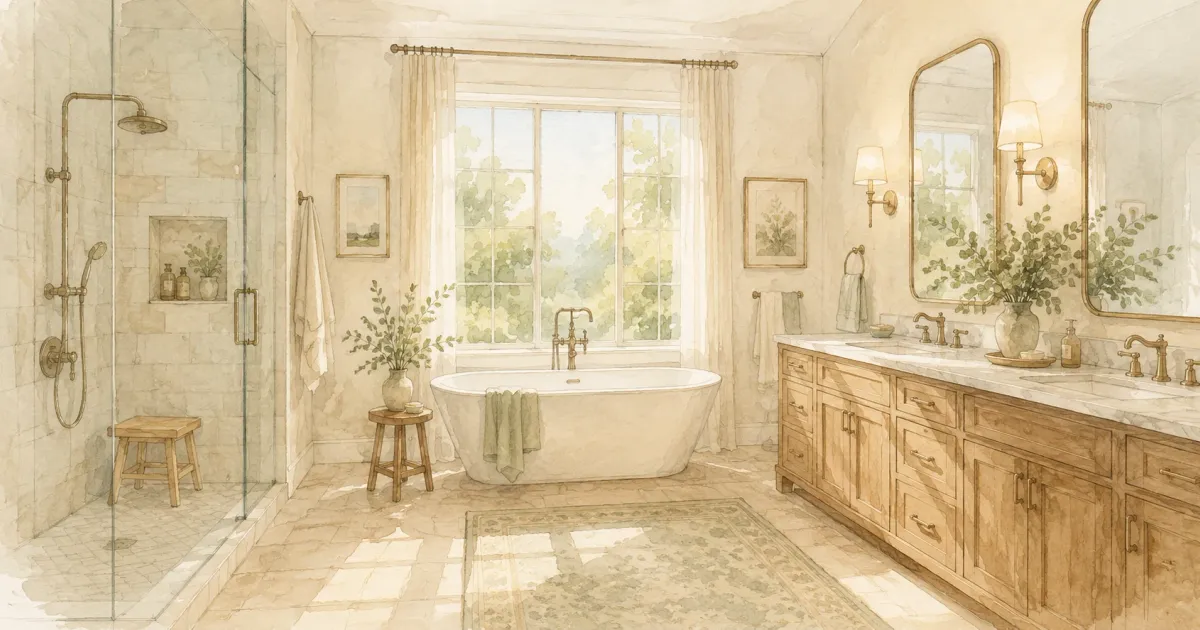
The spa bathroom prioritizes decompression over efficiency. It is designed around the experience of being in the space — not just moving through it. The hallmarks are a freestanding soaking tub positioned for visual prominence, a large walk-in shower with layered water features, heated floors, and finishes that are chosen for how they feel underfoot and underhand as much as how they look.
A genuine spa bathroom needs space — typically 120 square feet or more — to prevent the focal elements from competing with each other. A freestanding tub requires a minimum of 6 inches of clearance on all accessible sides, and it requires structural consideration: a filled cast iron soaking tub can weigh over 500 pounds, which affects flooring and subfloor requirements.
Walk-in showers in spa layouts often include a rain head, a handheld wand, and body jets on a second valve. Steam generator units, which are added inside the shower enclosure, require both a dedicated electrical circuit and a sealed door or enclosure. Heated floors — radiant electric in most bathroom remodels — add approximately $10 to $20 per square foot to the flooring cost and require a dedicated thermostat. Budget $35,000 to $85,000 for a true spa-level primary bath, with the range driven primarily by shower complexity, tub selection, and tile specification.
3. Open concept and wet room layout
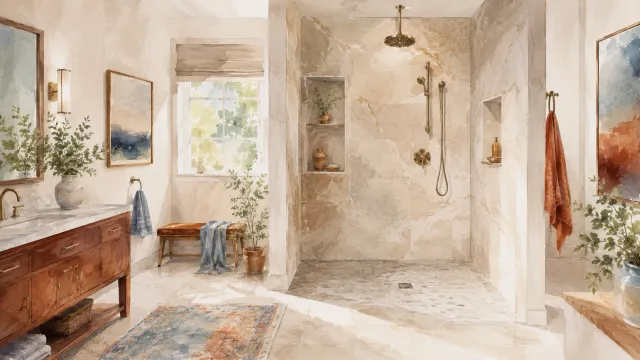
The wet room and open-concept shower have moved from boutique hotel design to a genuine residential trend, and for good reason. Removing the shower curb and door creates a barrier-free entry that is both more accessible and more visually open than a traditional enclosed shower. The entire shower zone is waterproofed and slopes to a drain, which also means the floor itself becomes easier to clean.
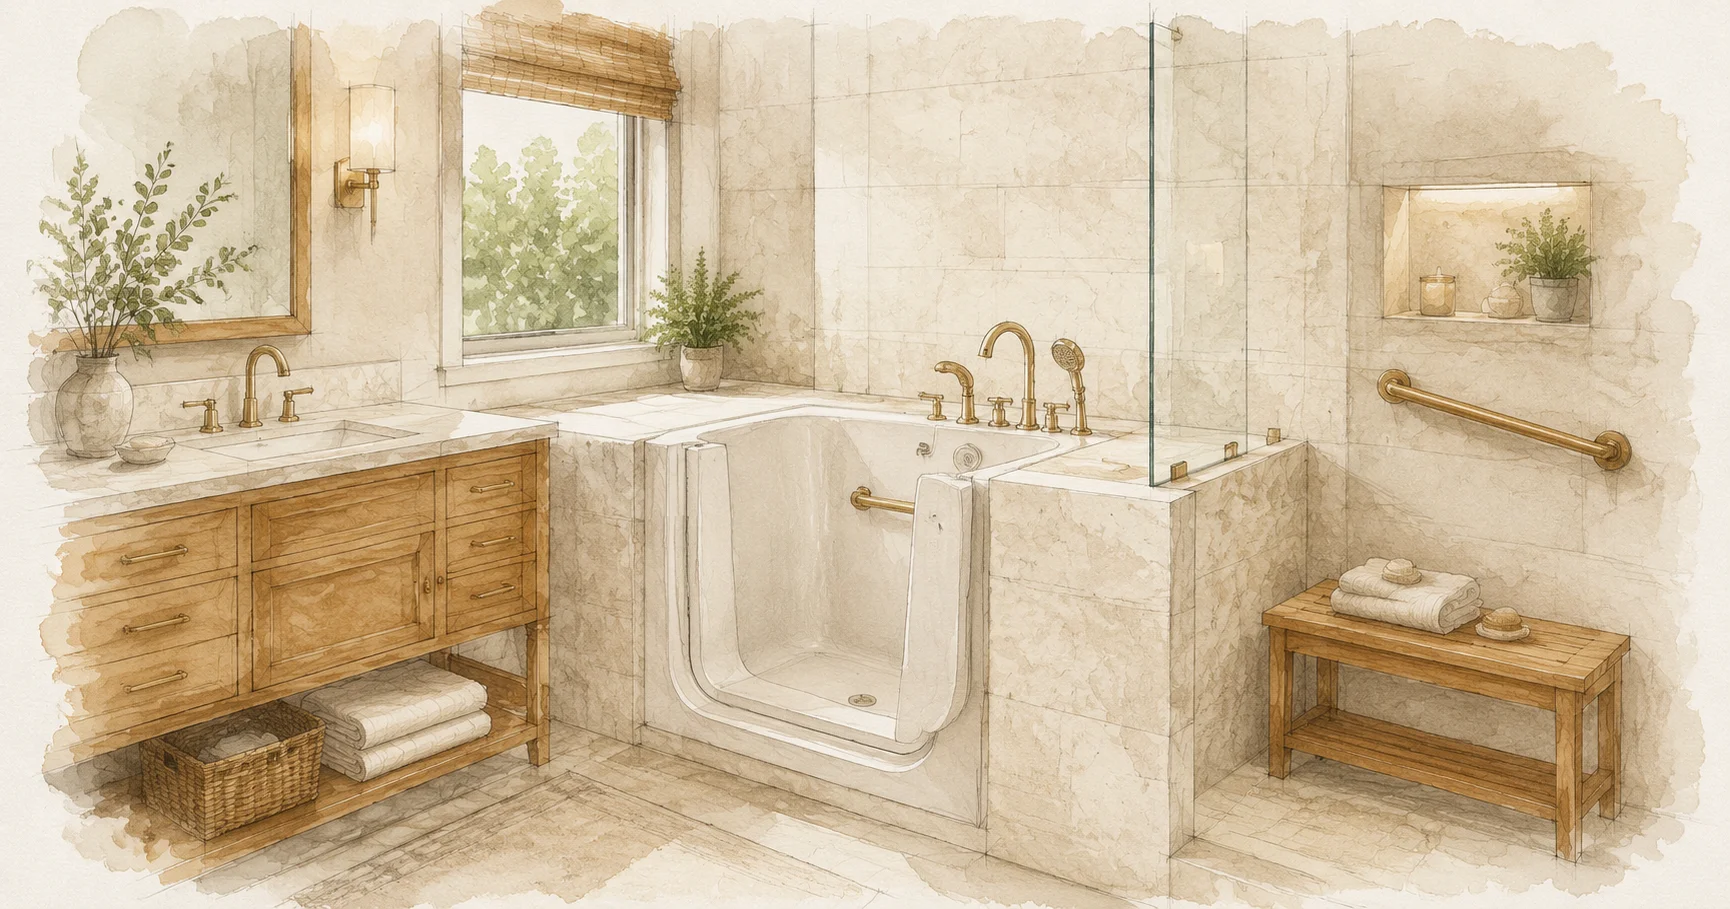
Curbless shower design is a natural fit for aging-in-place planning. Without a curb to step over, the shower is accessible regardless of mobility limitations, and rough-in blocking for future grab bars can be added during construction at minimal cost. The NKBA Bath Planning Guidelines (PDF) establish the minimum clearances and fixture zones that inform how these layouts are safely designed — useful reference material if you are planning your own remodel.
Large-format tile works best in wet rooms because fewer grout lines mean fewer surfaces to clean and a less visually busy floor. A frameless glass partition — either a half wall or a full-height panel — typically replaces the shower door. The layout works well in both compact bathrooms (where a door swing wastes space) and larger ones where the open entry contributes to an airy, uncluttered feel.
4. Compact and efficiency layout
Not every primary bathroom has 100 square feet to work with, and in many Twin Cities homes — particularly split-levels, older colonials, and homes with pre-2000 construction — the master bath footprint is genuinely constrained. A compact layout is not a compromise; it is an exercise in deliberate decision-making about which fixtures earn their square footage.
The most effective changes in compact bathrooms are often vertical. A wall-mounted toilet eliminates the tank entirely and recovers 6 to 8 inches of floor depth — a meaningful gain in a tight space. A floating vanity creates visual breathing room below the counter and makes the floor feel larger. Corner shower units or neo-angle enclosures fit geometry that a standard alcove shower cannot. Recessed niches built into shower walls eliminate the need for a freestanding shelf that would otherwise protrude into the already-limited space.
Mirrors matter more in compact bathrooms than in large ones. A full-width mirror above the vanity doubles the perceived depth of the room and brings light back into the space. Consistent tile from floor to shower walls — particularly in the same light color — removes visual seams that would otherwise make the room feel smaller than it is.
5. Narrow and rectangular layout
The galley bathroom — long and narrow, with fixtures arranged along one or both walls — is common in older Minnesota homes, particularly in full baths that were retrofitted into existing bedroom footprints. The constraints are real: typically 5 to 7 feet of width, 10 to 12 feet of length, with a door at one end and a window at the other.
Working with this footprint rather than against it means prioritizing linear arrangement and minimizing anything that projects into the circulation path. A tub alcove along one long wall is the standard solution; the toilet and vanity occupy the opposite wall. If width allows for only a shower (not a tub-shower combo), that is usually the better decision — a full-size shower at the end of a narrow room is more functional and more visually comfortable than a cramped tub-shower arrangement.
Horizontal tile patterns and continuous flooring from wall to wall reinforce the lateral width of the room. Frameless glass on the shower enclosure is particularly valuable in a narrow bathroom because it eliminates the visual boundary that a framed door creates. A single large mirror above the vanity rather than two smaller ones keeps the space feeling open rather than segmented.
6. Compartmentalized family layout
The compartmentalized layout is designed for maximum simultaneous use in a busy household. Rather than one open room, the bathroom is divided into separate zones — typically a vanity area, a toilet compartment, and a shower or tub room — each with its own door or partial enclosure. Multiple people can use different parts of the bathroom at the same time without overlap.
This layout is especially well-suited to homes with school-age children sharing a primary bathroom, or to households where one person's morning routine is significantly longer than the other's. The vanity area can remain accessible while the shower is in use; the toilet is private without requiring anyone to leave the bathroom entirely.
The design requires more square footage than a single open room — typically 90 to 120 square feet to give each zone functional clearance. Door configurations matter here more than in any other layout. Pocket doors are the most space-efficient option for interior partitions; barn doors work where wall depth doesn't allow a pocket; standard hinged doors require careful placement to avoid conflicts with other fixtures when open. Durable, easy-clean materials throughout — large-format porcelain, solid-surface counters, minimal grout lines — reduce maintenance in a high-traffic space.
Choosing the right floor plan for your home
The most important decision is not which layout looks best in photos. It is which layout fits the actual square footage you have, the number of people who will use the space, and how long you plan to stay in the home.
Start with your square footage. Many homeowners begin planning around a specific fixture (a freestanding tub, a dual vanity) before accounting for whether the room can accommodate it with proper clearances. A freestanding tub requires open floor space around it that most bathrooms under 100 square feet cannot spare without eliminating something else of value. Know the room's dimensions before falling in love with a feature.
Consider the tub question honestly. Soaking tubs are frequently requested and sometimes infrequently used. If your household takes baths regularly, a freestanding tub or deep alcove tub earns its footprint. If baths are occasional, that square footage may serve you better as a larger shower or a second vanity. Resale considerations cut both ways — some buyers expect a tub, but a well-designed shower-only layout in a large primary bathroom rarely hurts resale.
Plan for aging in place during the design stage, not after. Adding blocking for future grab bars, specifying a curbless shower entry, and ensuring a 36-inch minimum door opening costs almost nothing during a remodel and a significant amount if retrofitted later. The NKBA Bath Planning Guidelines (PDF) are a practical reference for minimum clearances around each fixture type — these are the standards professional designers use as a baseline.
If you are considering a bathroom remodel and want to work through the layout options for your specific space, we would be glad to take a look.